
Price Reduction

Address
1468 S Ward Street, Denver, CO
Price
$ 695,000
Property Attributes
- MLS#6863656
- TypeSingle Family
- Listing Status Active
- CountyJEFFERSON
- CityDenver
- NeighborhoodGreen Mountain Village
- Zip80228
- StyleTraditional
- Year Built1969
- Taxes$ 4113
- Price$ 695,000
- Bedrooms5
- Full Bathrooms3
- Half Bathrooms0
- Sqr Footage2685
- Lot Size0.19 Acres
Data Source:
REColorado (MTOMLS)
Property Description
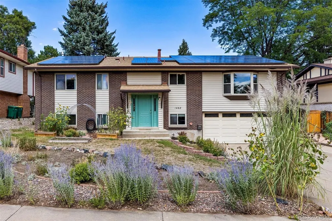
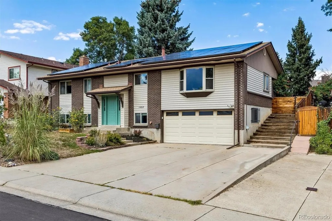
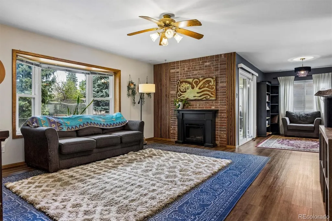
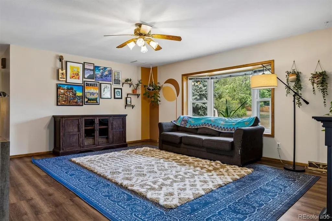
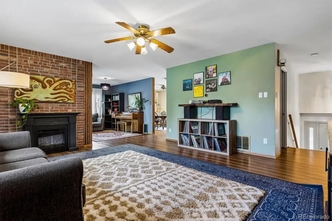
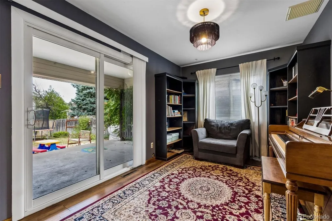
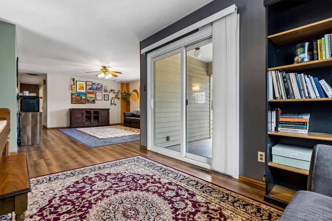
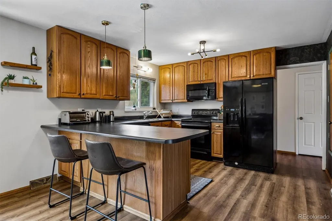
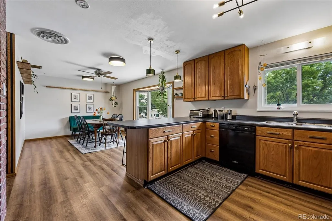
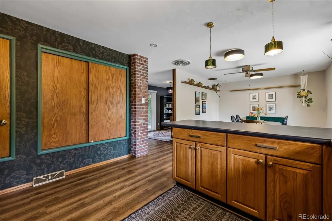
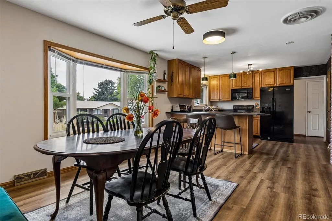
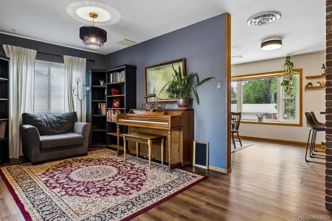
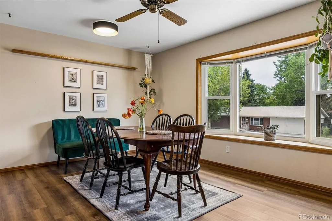
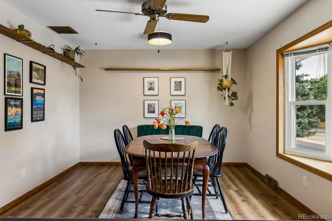
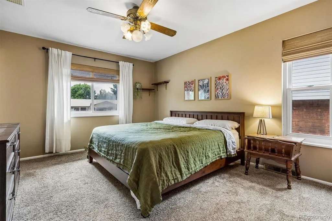
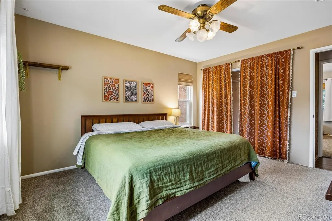
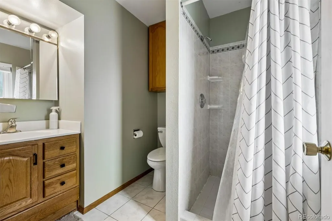
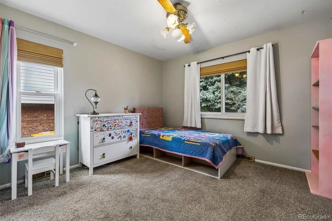
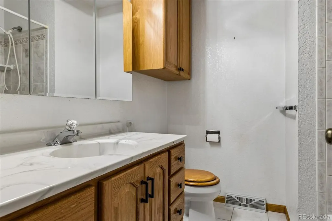
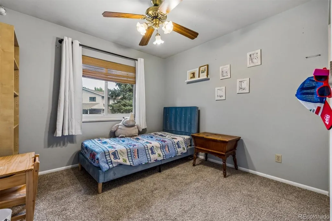
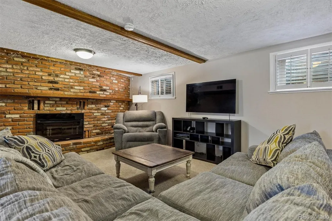
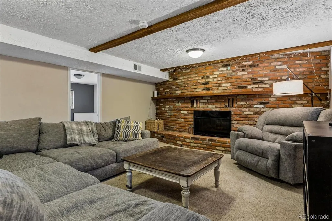
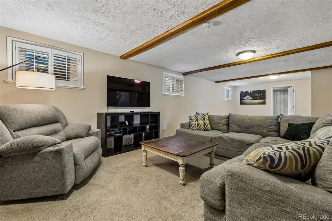
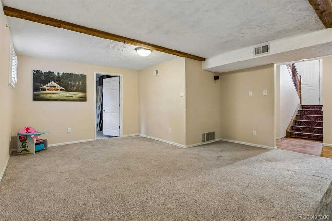
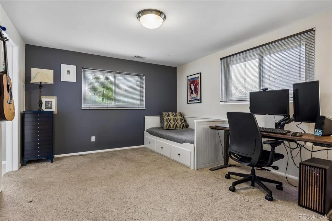
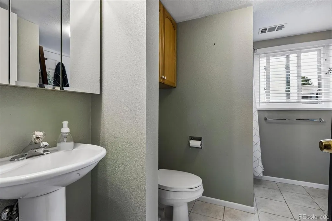
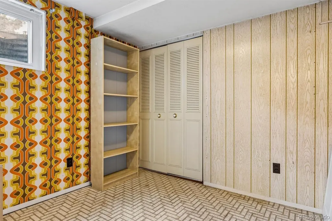
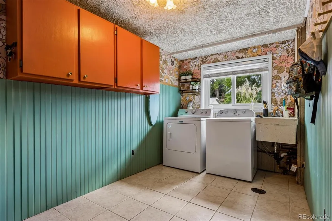
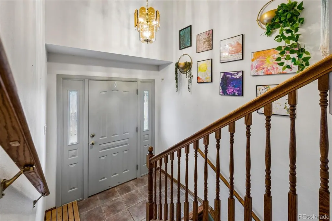
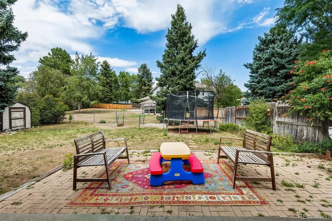
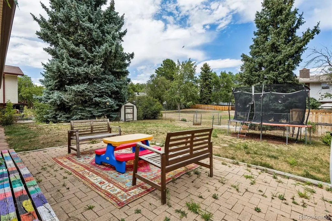
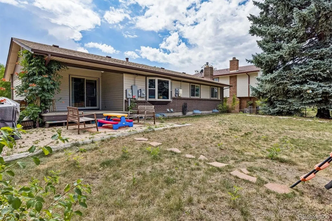
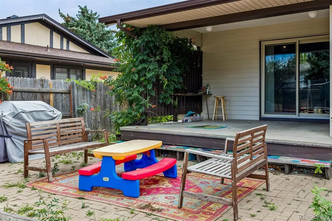
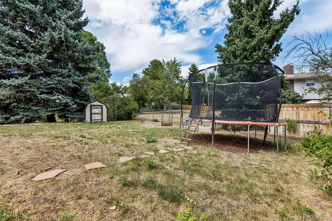
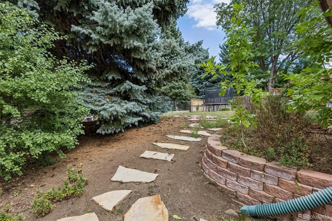
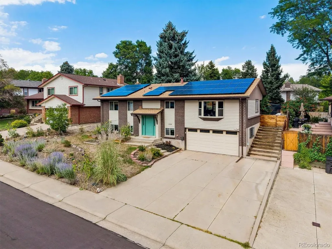
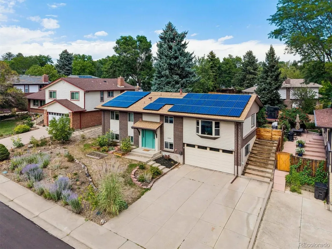
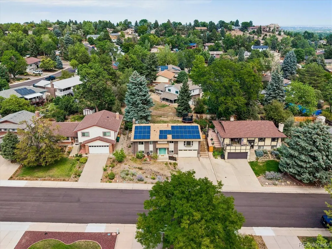
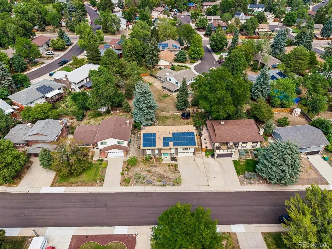
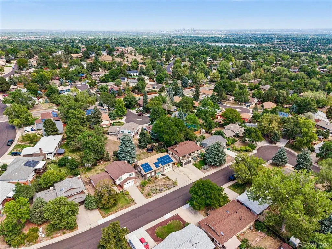
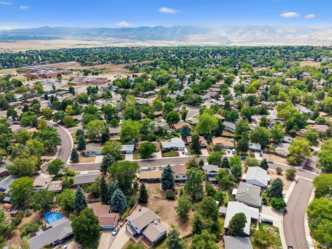
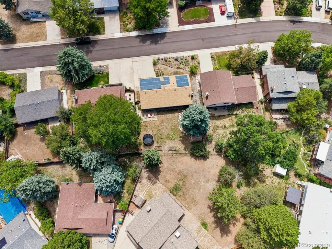
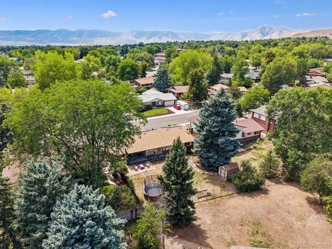
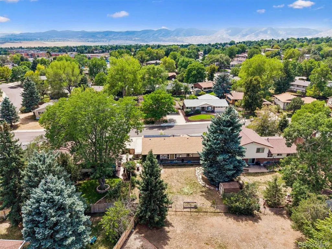
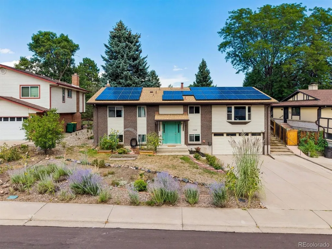
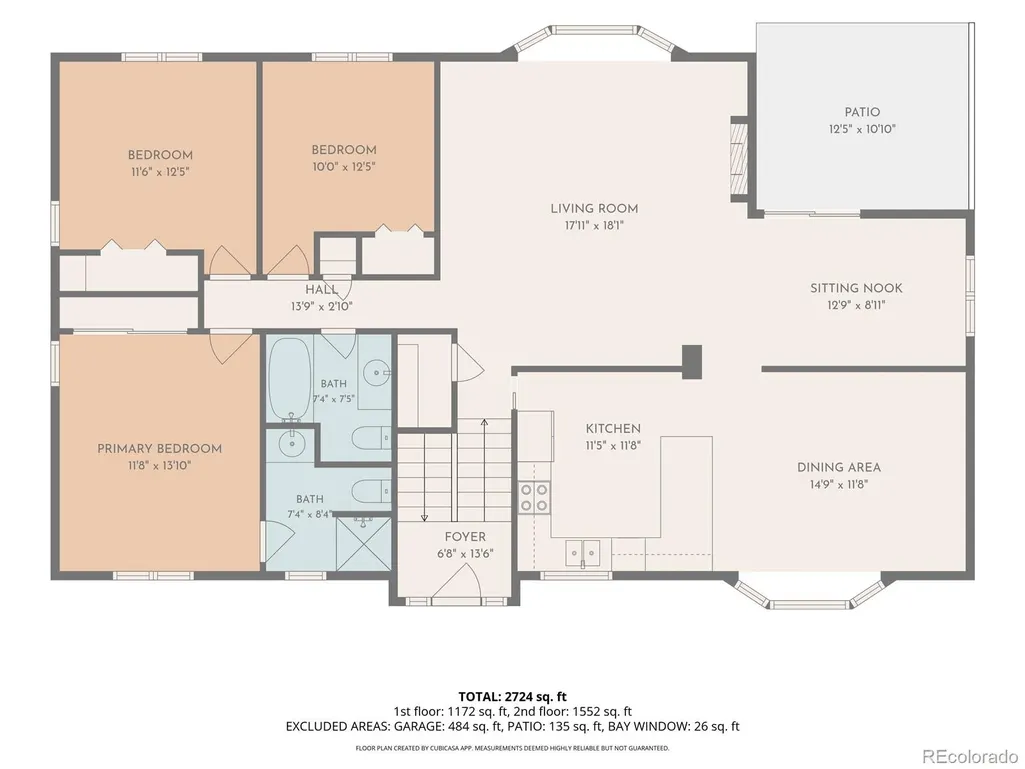
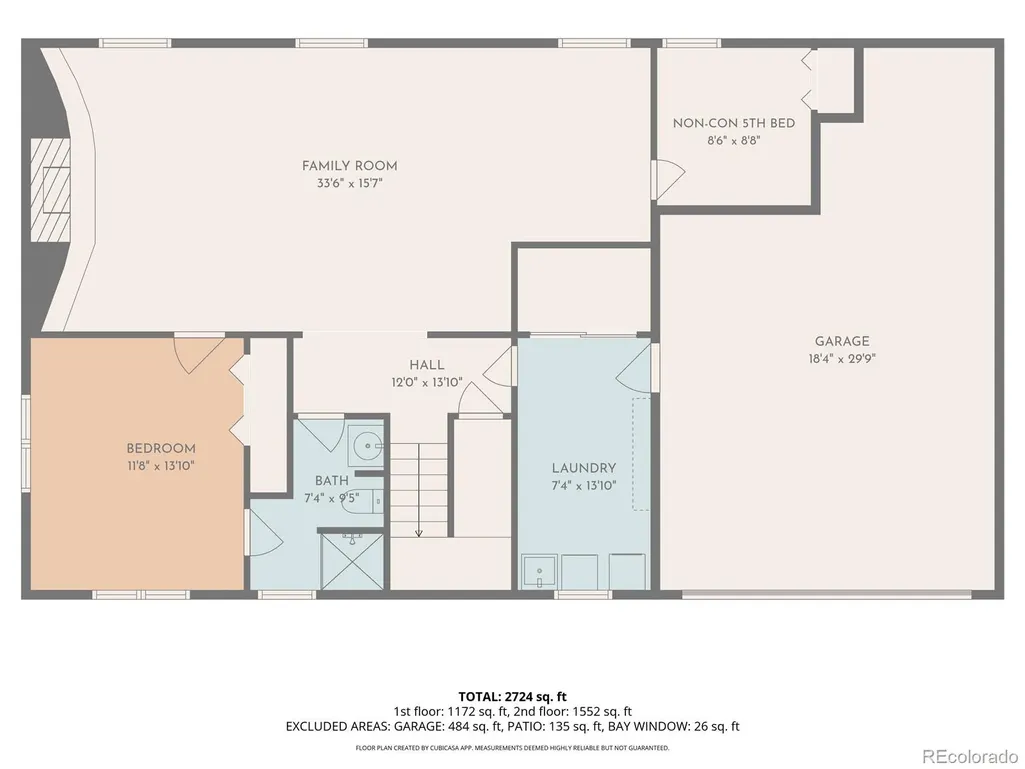
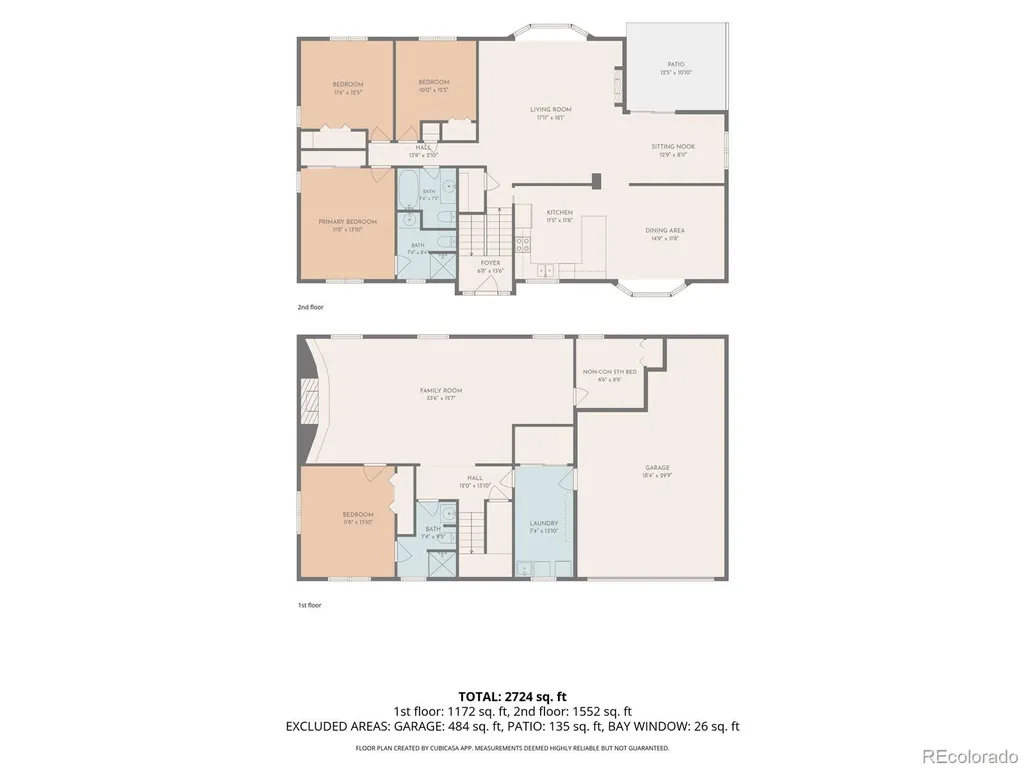
Welcome to Green Mountain Village! Don’t miss your opportunity to own this spacious 5 bed/3 bath home offering over 2,600 sq. ft. of comfortable living space, an oversized 2.5-car garage, owned solar panels, and an unbeatable location for enjoying Colorado’s outdoors. Ideally situated within a short stroll of highly rated Devinny Elementary and less than a mile from the Green Mountain Recreation Center and Green Mountain Trailhead, this home puts endless outdoor adventures right at your fingertips. Step inside to an inviting, light-filled main level featuring new LVP flooring throughout the living room, kitchen, and dining area. The open-concept kitchen and dining space is designed for everyday living and effortless entertaining, with a large pantry, updated lighting, and peninsula island with additional seating. Multiple bay windows and an abundance of natural light create a warm and welcoming atmosphere throughout the home. The main level offers 3 bedrooms and 2 bathrooms, including a comfortable primary suite with an attached ¾ bath. Head downstairs to discover a huge family room centered around a cozy gas fireplace with a beautiful brick surround. The lower level also features a 4th bedroom with dual entry to a ¾ bathroom, plus a potential non-conforming 5th bedroom (no egress window)—perfect for a home office, workout space, hobby room, or additional storage. Outside, enjoy your covered patio, ideal for relaxing or hosting fall BBQs. The extra-wide driveway provides plenty of room for your RV, camper, boat, or trailer, while the fully owned solar panels offer the benefit of generating your own electricity. With easy access to C-470, Red Rocks, and I-70, this home offers the perfect blend of convenience, space, and Colorado lifestyle. If outdoor adventure is calling, this Green Mountain gem is ready to answer!
| Elementary School | Middle School | High School |
|---|---|---|
| Devinny Elementary School | Dunstan Middle School | Green Mountain High School |
| Price History | |
|---|---|
| 8/28/2026 | Listed $715,000 |
| 9/9/2026 | 3$695,000 |
General Features
| Sewer | Public Sewer |
|---|---|
| Heating | Forced Air,Natural Gas |
| Cooling | Central Air |
| Utilities | Cable Available,Electricity Connected,Natural Gas Connected |
| Possession | Closing/DOD,Immediate,Negotiable |
| Roof | Composition |
| Appliances | Dishwasher,Disposal,Dryer,Microwave,Oven,Refrigerator,Self Cleaning Oven,Tankless Water Heater,Washer |
| Garage Spaces | 2 |
| Patio/Porch Features | Covered,Patio |
| Architectural Style | Traditional |
| Security Features | Carbon Monoxide Detector(s),Smoke Detector(s) |
| Construction Materials | Brick,Frame,Metal Siding |
| Exclusions | Sellers personal property |
| Year Built | 1969 |
| Electric | 220 Volts |
| Levels | Bi-Level |
| Property Subtype | Single Family Residence |
| Tax Year | 2025 |
| Ownership | Individual |
| County | Jefferson |
| Property Type | Residential |
| HOA | No |
| Attached Garage | Yes |
| Subdivision Name | Green Mountain Village |
| Facing Direction | Southwest |
| Full Baths | 1 |
| Status | Active |
| High School | Green Mountain |
| City | Denver |
| Senior Community Y/N | No |
| High School District | Jefferson County R-1 |
| Lot Size Units | Square Feet |
| Lot Size Square Feet | 8189 |
| Listing Terms | Cash,Conventional,FHA,VA Loan |
| Elementary School | Devinny |
| Tax Annual Amount | 4113 |
| Middle/Junior High School | Dunstan |
| Property Condition | Updated/Remodeled |
| Virtual Tour | https://listings.mediamaxphotography.com/1468-S-Ward-St |
| Structure Type | House |
| Standard Status | Active |
| Occupancy Type | Owner |
| Middle/Junior School District | Jefferson County R-1 |
| Elementary School District | Jefferson County R-1 |
Interior Features
| Interior Amenities | Breakfast Bar,Built-in Features,Ceiling Fan(s),Eat-in Kitchen,Entrance Foyer,High Speed Internet,Laminate Counters,Open Floorplan,Pantry,Primary Suite,Smoke Free,Solid Surface Counters |
|---|---|
| Flooring | Carpet,Linoleum,Tile,Vinyl |
| Total Fireplaces | 2 |
| Fireplace Features | Basement,Electric,Family Room,Gas,Living Room |
| Basement (Y/N) | No |
| Window Features | Bay Window(s),Double Pane Windows,Window Coverings,Window Treatments |
| Above Grade Finished Area | 2685 |
| 3/4 Baths | 2 |
| Laundry Features | Sink |
| Total Bedrooms | 5 |
| Total Baths | 3 |
Exterior Features
| Exterior Amenities | Garden,Rain Gutters |
|---|---|
| Fencing | Full |
| Parking Features | Concrete,Oversized |
| Lot Features | Landscaped,Sprinklers In Front,Sprinklers In Rear |
| Water Source | Public |
| Total Parking | 3 |
| Lot Size Area | 8189 |
| Foundation Details | Slab |
| Building Area Total | 2685 |
| Lot Size Acres | 0.19 |
| Road Surface Type | Paved |
| Road Frontage Type | Public |
| Road Responsibility | Public Maintained Road |
Amenities
- Foreclosure
- Views
- Short Sale
- New Construction
- Adult 55+
- Lease To Own
- No HOA Fees
- Furnished
- Primary On Main
- Air Conditioning
- Seller Finance
- Green
- Fixer Upper
- Horse
- Golf
- Fireplace
- Deck
- Garage
- Basement
- Pool
Property vs Single Family Average in 80228
Price
Taxes
Year Built
Visits
In The Neighborhood
Just Listed
Lakewood
$ 515,000
- Type
- Single Family
- Size
- 1,946 SqFt
- Rooms
- 4 Beds + 2 Baths
 Sellstate Altitude Property Group #6184607
Just Listed
Lakewood
$ 725,000
- Type
- Single Family
- Size
- 2,596 SqFt
- Rooms
- 4 Beds + 2.5 Baths
MB Reynebeau & CO #7388180
Fixer Upper
Denver
$ 545,000
- Type
- Single Family
- Size
- 2,394 SqFt
- Rooms
- 5 Beds + 2 Baths
Compass - Denver #2558140
Views
Denver
$ 799,000
- Type
- Single Family
- Size
- 2,902 SqFt
- Rooms
- 4 Beds + 2.5 Baths
LIV Sotheby's International Realty #7621132
Reduced
Lakewood
$ 775,000
- Type
- Single Family
- Size
- 2,903 SqFt
- Rooms
- 4 Beds + 2.5 Baths
HomeSmart #3741602
Denver
$ 649,500
- Type
- Single Family
- Size
- 2,439 SqFt
- Rooms
- 5 Beds + 3 Baths
West Rock Realty, LLC #5751131
Reduced
Denver
$ 635,000
- Type
- Single Family
- Size
- 2,308 SqFt
- Rooms
- 4 Beds + 2.5 Baths
Thrive Real Estate Group #2630590
Reduced
Lakewood
$ 729,000
- Type
- Single Family
- Size
- 2,308 SqFt
- Rooms
- 5 Beds + 3 Baths
Genesis Realty #1782885
Reduced
Lakewood
$ 695,000
- Type
- Single Family
- Size
- 2,701 SqFt
- Rooms
- 4 Beds + 3 Baths
HomeSmart #2060002
Reduced
Denver
$ 679,000
- Type
- Single Family
- Size
- 2,439 SqFt
- Rooms
- 5 Beds + 3 Baths
Berkshire Hathaway HomeServices Colorado Real Estate, LLC #9597347
Reduced
Denver
$ 535,000
- Type
- Single Family
- Size
- 1,996 SqFt
- Rooms
- 3 Beds + 2 Baths
HomeSmart #2009272
Reduced
Denver
$ 625,000
- Type
- Single Family
- Size
- 2,624 SqFt
- Rooms
- 3 Beds + 2 Baths
MB Reynebeau & CO #7231262

 The real estate listing information and related content displayed on this site is provided exclusively for consumers’ personal, non-commercial use and may not be used for any purpose other than to identify prospective properties consumers may be interested in purchasing. This information and related content is deemed reliable but is not guaranteed accurate by elevateMLS.
 Information should be deemed reliable but not guaranteed, all representations are approximate, and individual verification is recommended. Copyright ©2026 All rights reserved.
