
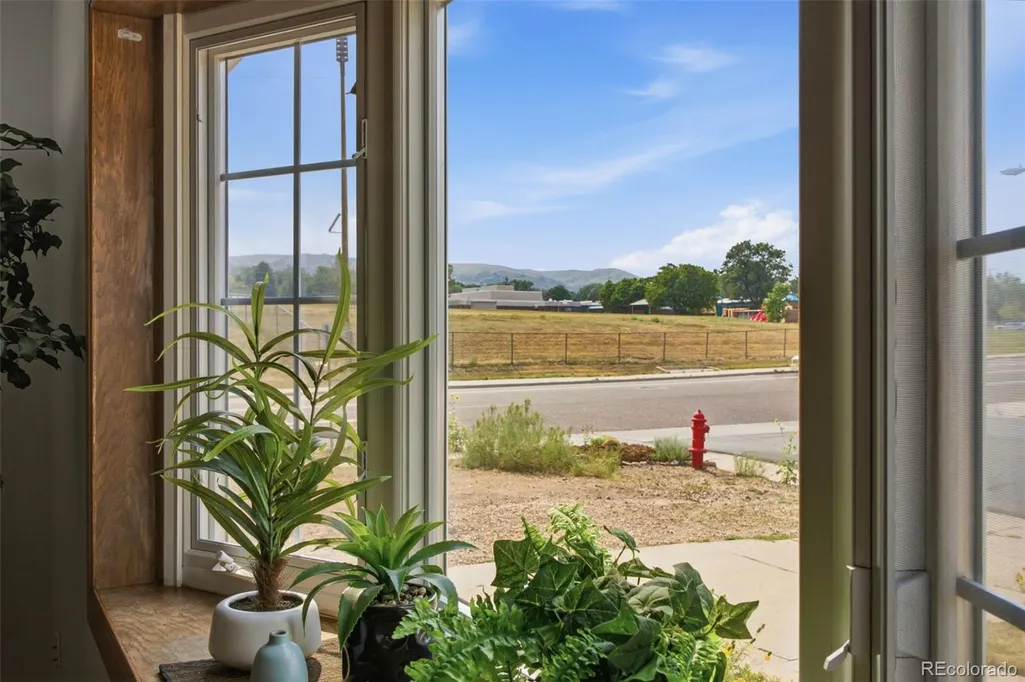
Price Reduction - Views
Address
992 S Simms Street, Denver, CO
Price
$ 535,000
Property Attributes
- MLS#2009272
- TypeSingle Family
- Listing Status Active
- CountyJEFFERSON
- CityDenver
- NeighborhoodGreen Mountain Village
- Zip80228
- StyleMid-Century Modern
- Year Built1962
- Taxes$ 3284
- Price$ 535,000
- Bedrooms3
- Full Bathrooms2
- Half Bathrooms0
- Sqr Footage1996
- Lot Size0.25 Acres
Data Source:
REColorado (MTOMLS)
Property Description
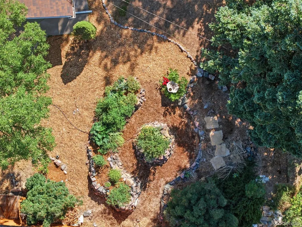
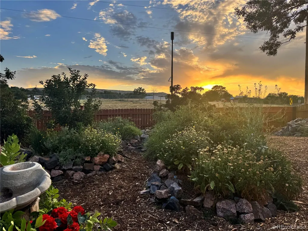
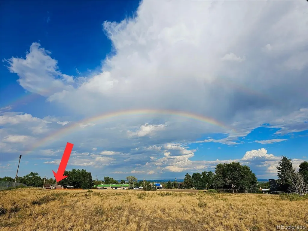
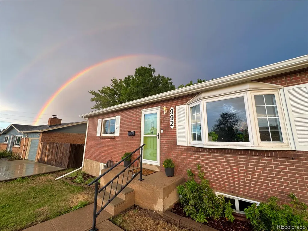
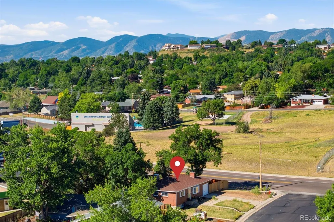
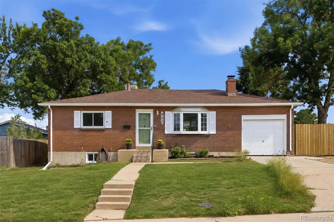
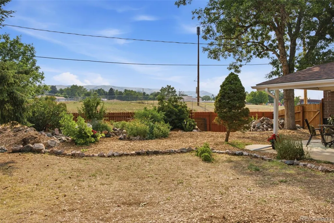
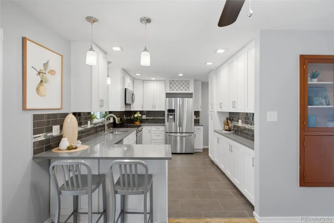
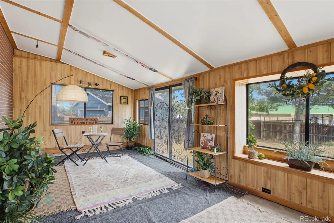
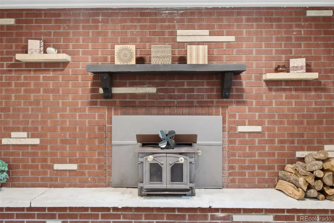
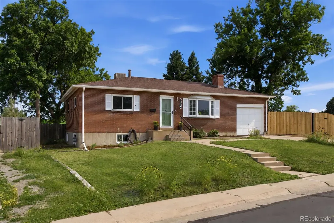
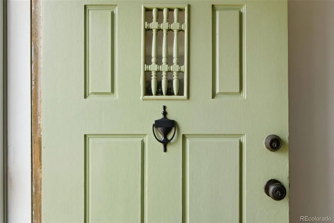
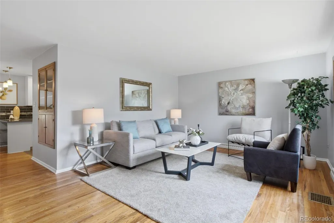
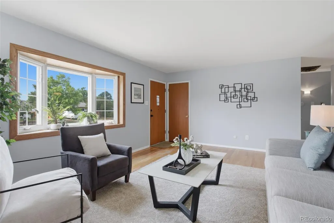
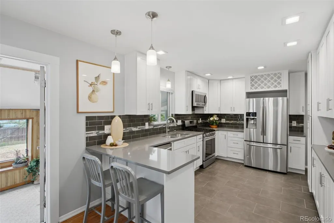
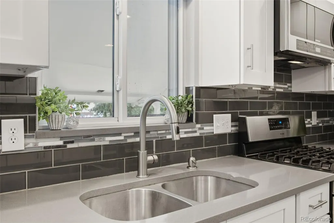
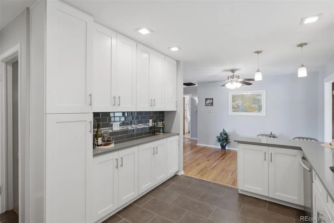
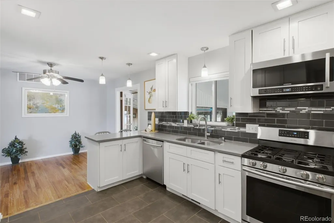
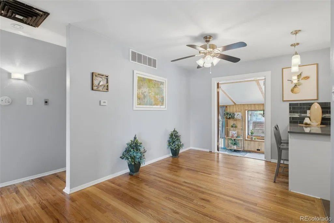
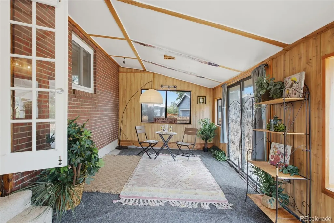
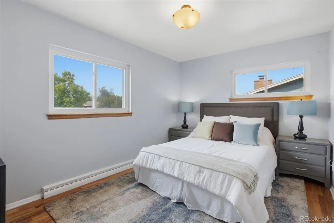
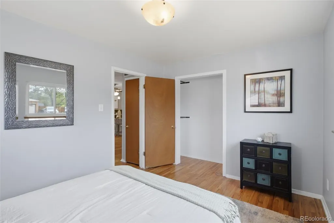
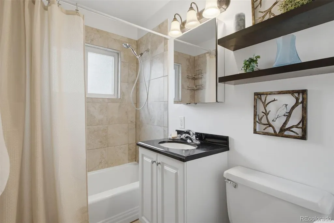
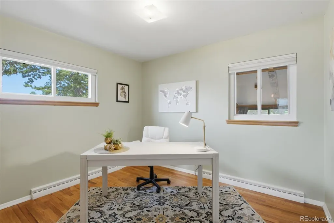
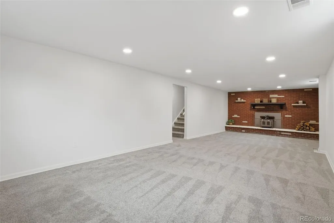
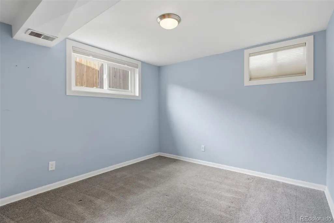
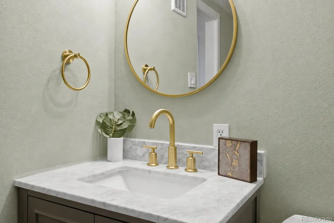
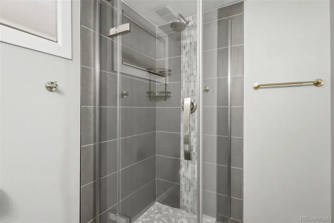
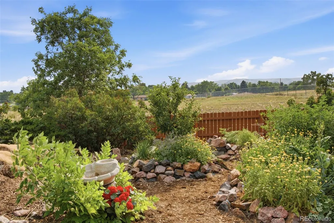
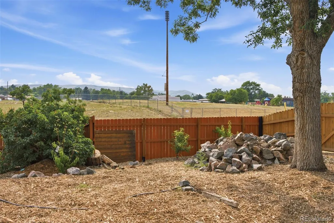
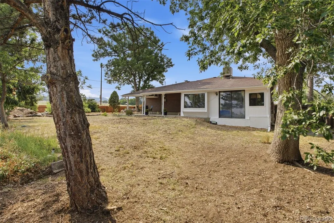
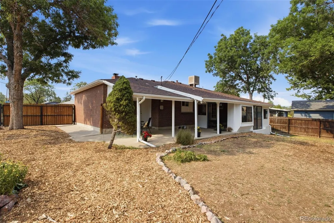
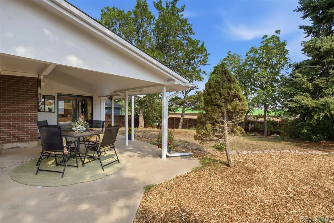
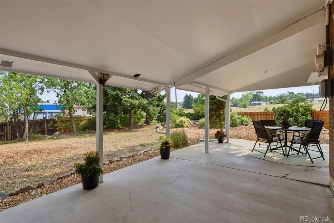
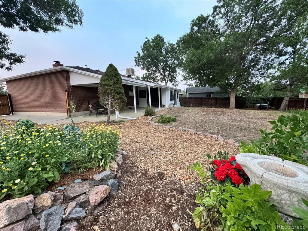
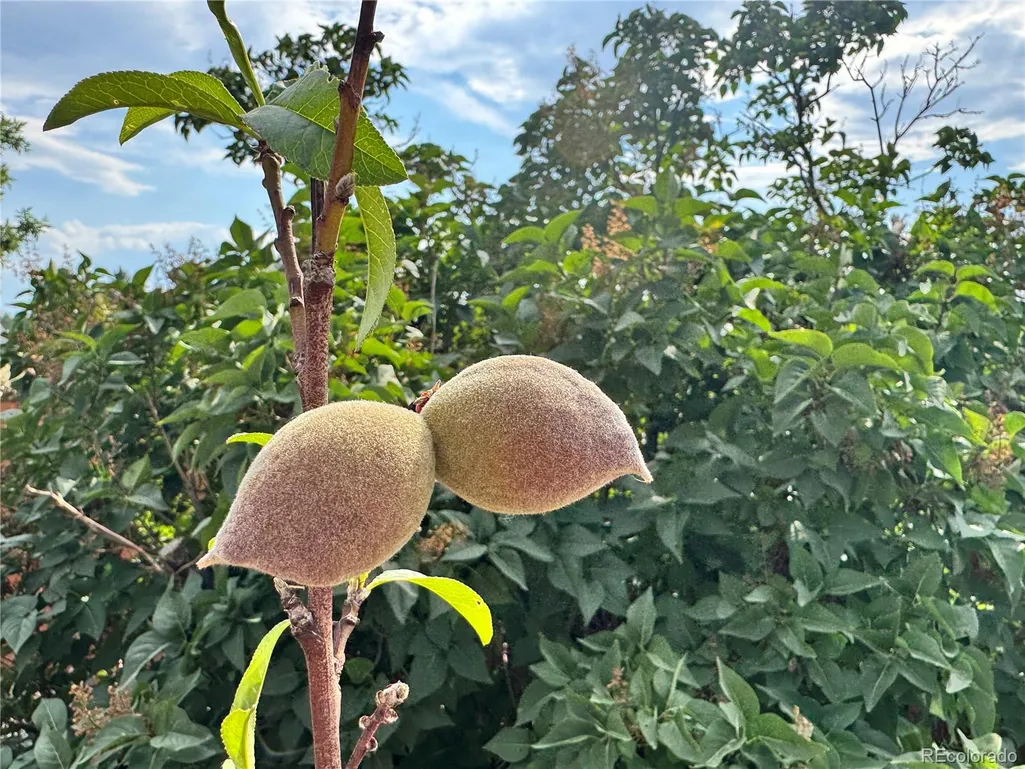
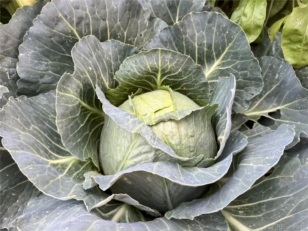
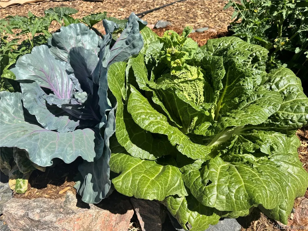
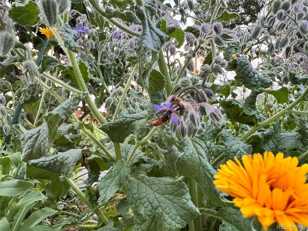
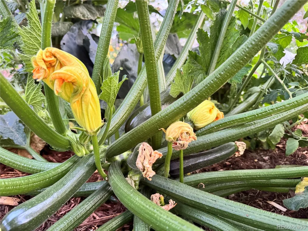
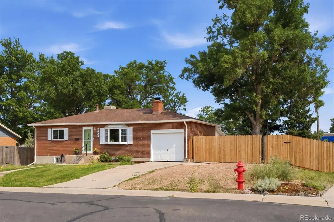
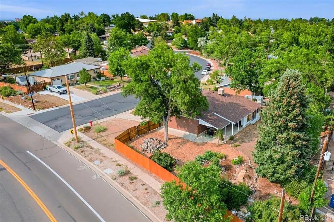
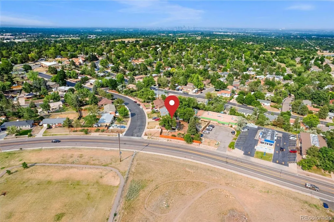
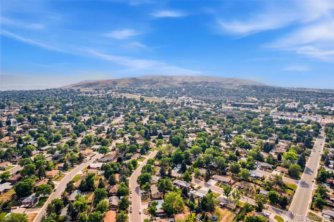
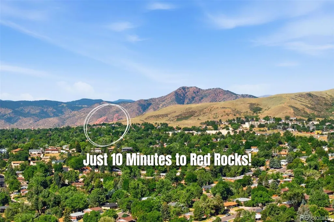
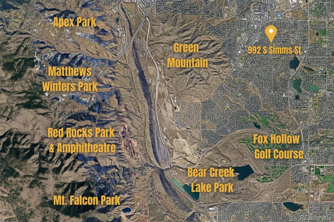
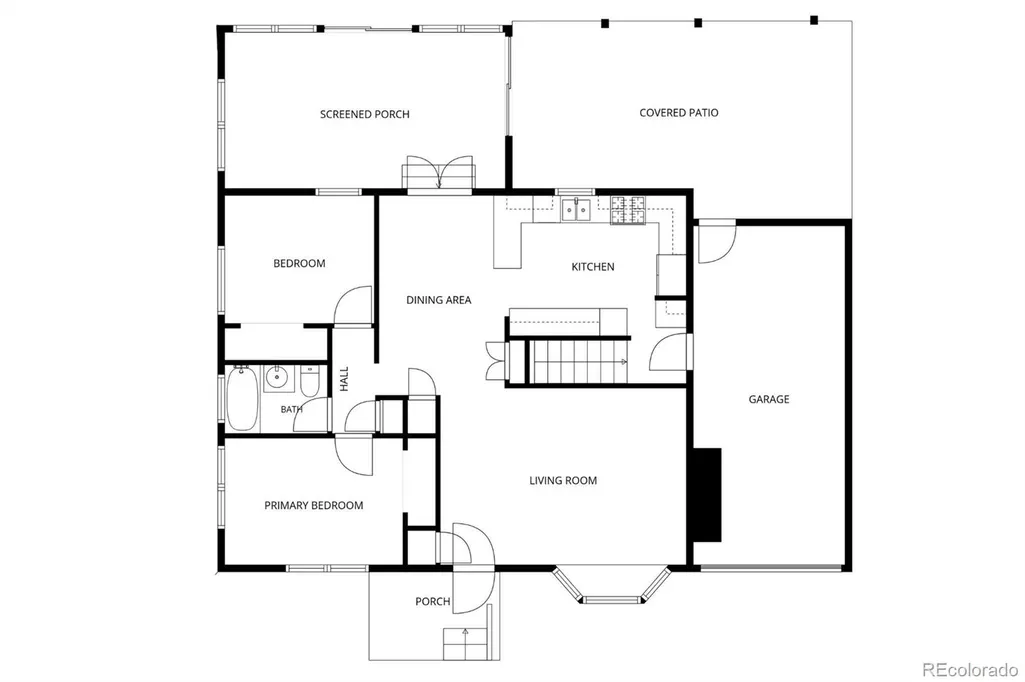
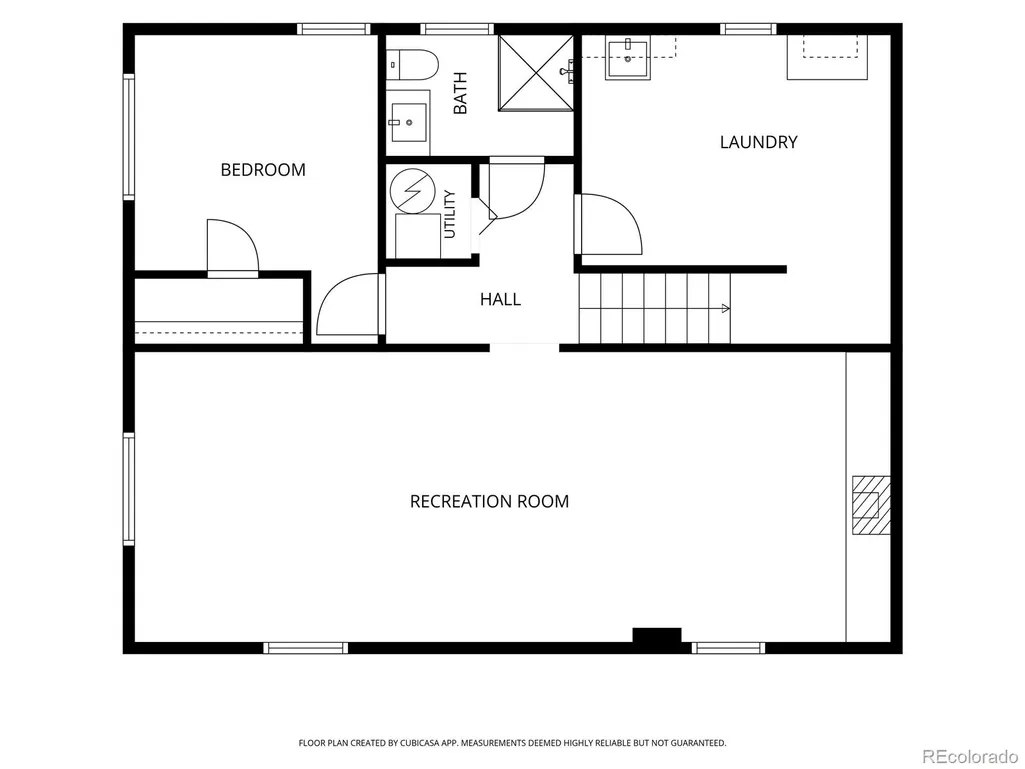
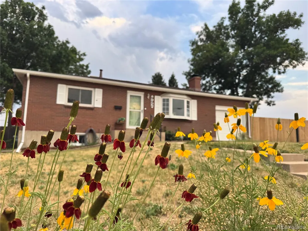
Welcome to your new home in Green Mountain, offering exceptional value with the charm of an iconic Hutchinson Ranch without the oversized price tag. This cozy home sits on more than a 1/4 ACRE, among the largest lots in the area, and offers stunning VIEWS of GREEN MOUNTAIN. The red brick exterior delivers classic curb appeal, while the interior is fully updated, freshly painted, and MOVE-IN READY. Step through the bespoke hardwood front door onto stunning hardwood flooring throughout. Offers 3 beds/2 baths + SE-facing SUNROOM + huge covered patio extend your living space outdoors year-round. A bright, updated kitchen offers ample storage and counterspace. Refinished basement features original brick hearth WOOD-BURNING STOVE and new carpet. Indulge your vegetable garden dreams today! Explore the gorgeous CUSTOM STONE GARDEN BEDS on drip irrigation and BLOOMING with tomatoes, chard, zucchini, kale, hot peppers, sorrel, cabbage, chives, lettuces, and edible flowers (borage, calendula, chamomile). Enjoy your own ORCHARD: Elberta Peach, Dwarf Red Barron Peach, Red Haven Peach, Pink Lady Apple. The right-of-way is a low-maintenance POLLINATOR PRAIRIE. Perennials throughout the yard include: echinacea, Rocky Mountain + pineleaf penstemons, iris, columbine, catmint, bee balm, yarrow, flax, chocolate flower, bluestem + blue grama grass, Missouri evening primrose, + more. Location offers the best of everything: convenience of Lakewood with easy access to the foothills and mountains. Near US-6 and 470, hop to the city or head straight to the mountains. Green Mountain Swim Club and the historic 1973 ICE CREAM shop down the block + walking distance to restaurants on the Union corridor and light rail at Federal Center. Extensive Green Mountain hiking and biking TRAILS AWAIT, plus swim or SUP at Bear Creek Lake Park. RV gate for toy storage. Come see why Green Mountain is more than a location, it’s a LIFESTYLE. // VIDEO TOUR: bit.ly/3RoypfJ
| Elementary School | Middle School | High School |
|---|---|---|
| Foothills Elementary School | Dunstan Middle School | Green Mountain High School |
| Price History | |
|---|---|
| 7/8/2026 | Listed $550,000 |
| 9/10/2026 | 3$535,000 |
General Features
| Sewer | Public Sewer |
|---|---|
| Heating | Forced Air,Natural Gas,Wood Stove |
| Cooling | Evaporative Cooling |
| Utilities | Cable Available,Electricity Available,Electricity Connected,Internet Access (Wired),Natural Gas Available,Natural Gas Connected |
| Possession | Closing/DOD |
| Roof | Shingle |
| Appliances | Cooktop,Dishwasher,Disposal,Gas Water Heater,Microwave,Oven,Range,Range Hood,Refrigerator |
| Garage Spaces | 1 |
| Patio/Porch Features | Covered,Patio |
| Architectural Style | Mid-Century Modern |
| Security Features | Video Doorbell |
| Construction Materials | Brick,Concrete |
| Exclusions | Sellers' Personal Property and Staging Items |
| Year Built | 1962 |
| Electric | 220 Volts |
| View | Meadow,Mountain(s) |
| Levels | One |
| Property Subtype | Single Family Residence |
| Tax Year | 2025 |
| Ownership | Individual |
| County | Jefferson |
| Property Type | Residential |
| HOA | No |
| Attached Garage | Yes |
| Subdivision Name | Green Mountain Village |
| Facing Direction | Northwest |
| Full Baths | 1 |
| Status | Active |
| Directions | A few tips on exploring the area: From 992 S Simms,head two blocks North (uphill) on Simms to the corner with Kentucky for a stunning view of Green Mountain. Continue North on Simms for 1/2 mile from |
| High School | Green Mountain |
| City | Denver |
| Entry Location | Ground |
| Senior Community Y/N | No |
| High School District | Jefferson County R-1 |
| Lot Size Units | Square Feet |
| Lot Size Square Feet | 10977 |
| Listing Terms | Cash,Conventional,FHA,VA Loan |
| Elementary School | Foothills |
| Tax Annual Amount | 3284 |
| Middle/Junior High School | Dunstan |
| Property Condition | Updated/Remodeled |
| Structure Type | House |
| Builder Name | Hutchinson Homes |
| Standard Status | Active |
| Middle/Junior School District | Jefferson County R-1 |
| Elementary School District | Jefferson County R-1 |
Interior Features
| Interior Amenities | Ceiling Fan(s),Corian Counters,Eat-in Kitchen,High Speed Internet,Radon Mitigation System,Smoke Free |
|---|---|
| Basement | Bath/Stubbed,Finished,Full |
| Flooring | Carpet,Vinyl,Wood |
| Total Fireplaces | 1 |
| Fireplace Features | Wood Burning Stove |
| Basement (Y/N) | Yes |
| Window Features | Bay Window(s),Double Pane Windows |
| Above Grade Finished Area | 998 |
| 3/4 Baths | 1 |
| Laundry Features | Sink |
| Total Bedrooms | 3 |
| Below Grade Finished Area | 998 |
| Main Level Bedrooms | 2 |
| Main Level Bathrooms | 1 |
| Total Baths | 2 |
Exterior Features
| Exterior Amenities | Garden,Private Yard,Smart Irrigation |
|---|---|
| Vegetation | Grassed,Natural State,Partially Wooded,Pine,Wooded,Xeriscaping |
| Fencing | Full |
| Parking Features | Concrete,Gravel |
| Lot Features | Foothills,Irrigated,Level,Many Trees,Sprinklers In Front,Sprinklers In Rear |
| Water Source | Public |
| Total Parking | 1 |
| Lot Size Area | 10977 |
| Foundation Details | Concrete Perimeter |
| Building Area Total | 1996 |
| Lot Size Acres | 0.25 |
| Road Surface Type | Paved |
| Road Frontage Type | Public |
| Road Responsibility | Public Maintained Road |
| Horse Y/N | No |
Amenities
- Foreclosure
- Views
- Short Sale
- New Construction
- Adult 55+
- Lease To Own
- No HOA Fees
- Furnished
- Primary On Main
- Air Conditioning
- Seller Finance
- Green
- Fixer Upper
- Horse
- Golf
- Fireplace
- Deck
- Garage
- Basement
- Pool
Property vs Single Family Average in 80228
Price
Taxes
Year Built
Visits
In The Neighborhood
Just Listed
Lakewood
$ 515,000
- Type
- Single Family
- Size
- 1,946 SqFt
- Rooms
- 4 Beds + 2 Baths
 Sellstate Altitude Property Group #6184607
Just Listed
Lakewood
$ 725,000
- Type
- Single Family
- Size
- 2,596 SqFt
- Rooms
- 4 Beds + 2.5 Baths
MB Reynebeau & CO #7388180
Fixer Upper
Denver
$ 545,000
- Type
- Single Family
- Size
- 2,394 SqFt
- Rooms
- 5 Beds + 2 Baths
Compass - Denver #2558140
Reduced
Denver
$ 695,000
- Type
- Single Family
- Size
- 2,685 SqFt
- Rooms
- 5 Beds + 3 Baths
Rittner Realty Inc #6863656
Views
Denver
$ 799,000
- Type
- Single Family
- Size
- 2,902 SqFt
- Rooms
- 4 Beds + 2.5 Baths
LIV Sotheby's International Realty #7621132
Reduced
Lakewood
$ 775,000
- Type
- Single Family
- Size
- 2,903 SqFt
- Rooms
- 4 Beds + 2.5 Baths
HomeSmart #3741602
Denver
$ 649,500
- Type
- Single Family
- Size
- 2,439 SqFt
- Rooms
- 5 Beds + 3 Baths
West Rock Realty, LLC #5751131
Reduced
Denver
$ 635,000
- Type
- Single Family
- Size
- 2,308 SqFt
- Rooms
- 4 Beds + 2.5 Baths
Thrive Real Estate Group #2630590
Reduced
Lakewood
$ 729,000
- Type
- Single Family
- Size
- 2,308 SqFt
- Rooms
- 5 Beds + 3 Baths
Genesis Realty #1782885
Reduced
Lakewood
$ 695,000
- Type
- Single Family
- Size
- 2,701 SqFt
- Rooms
- 4 Beds + 3 Baths
HomeSmart #2060002
Reduced
Denver
$ 679,000
- Type
- Single Family
- Size
- 2,439 SqFt
- Rooms
- 5 Beds + 3 Baths
Berkshire Hathaway HomeServices Colorado Real Estate, LLC #9597347
Reduced
Denver
$ 625,000
- Type
- Single Family
- Size
- 2,624 SqFt
- Rooms
- 3 Beds + 2 Baths
MB Reynebeau & CO #7231262

 The real estate listing information and related content displayed on this site is provided exclusively for consumers’ personal, non-commercial use and may not be used for any purpose other than to identify prospective properties consumers may be interested in purchasing. This information and related content is deemed reliable but is not guaranteed accurate by elevateMLS.
 Information should be deemed reliable but not guaranteed, all representations are approximate, and individual verification is recommended. Copyright ©2026 All rights reserved.
