
Price Reduction - Views
Address
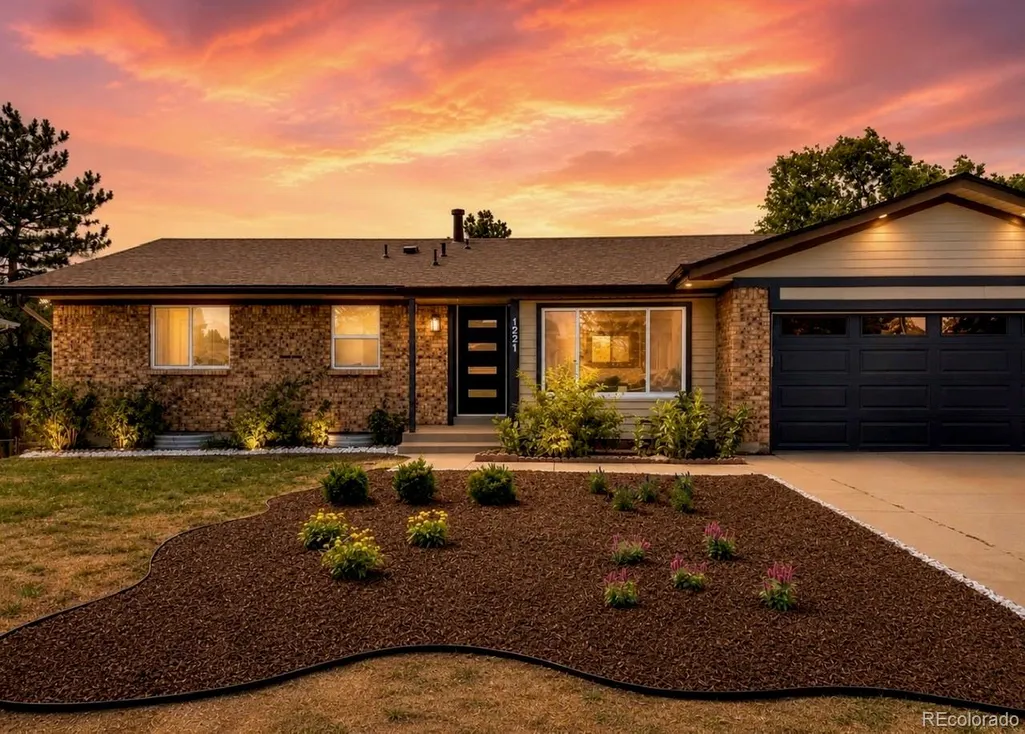
1221 S Ward Court, Denver, CO
Price
$ 824,000
Property Attributes
- MLS#5140450
- TypeSingle Family
- Listing Status Active
- CountyJEFFERSON
- CityDenver
- NeighborhoodGreen Mountain Village
- Zip80228
- StyleHouse
- Year Built1971
- Taxes$ 3919
- Price$ 824,000
- Bedrooms5
- Full Bathrooms3
- Half Bathrooms0
- Sqr Footage2926
- Lot Size0.26 Acres
Data Source:
REColorado (MTOMLS)
Property Description
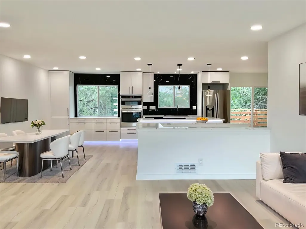
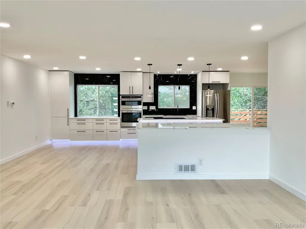
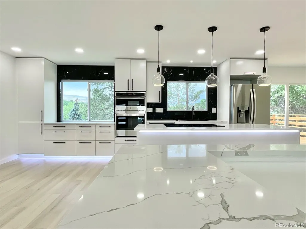
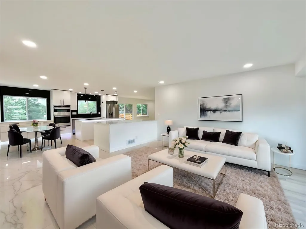
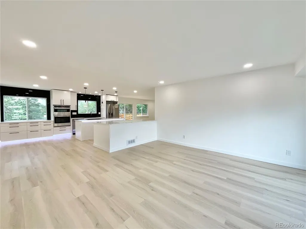
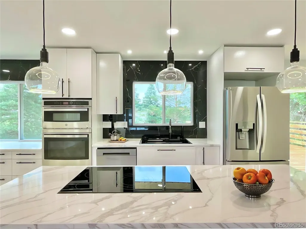
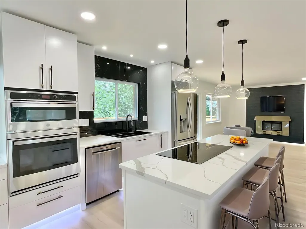
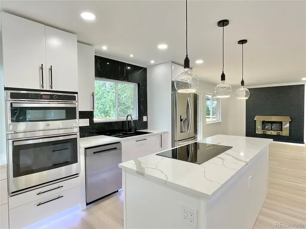
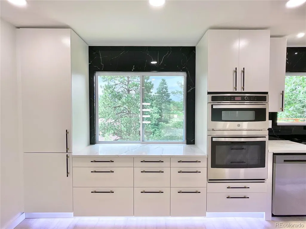
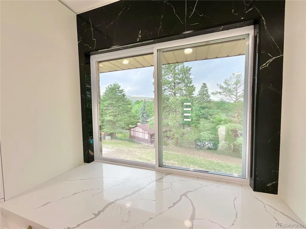
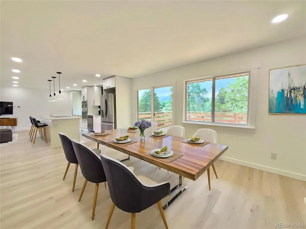
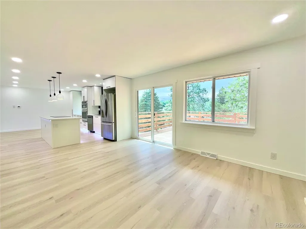
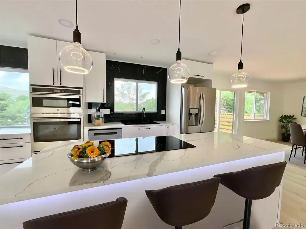
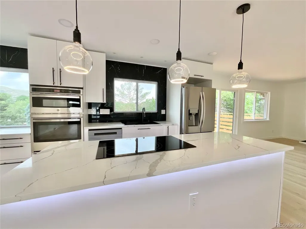
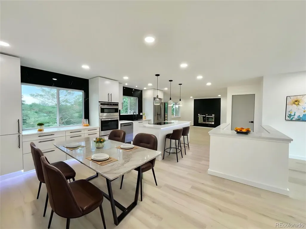
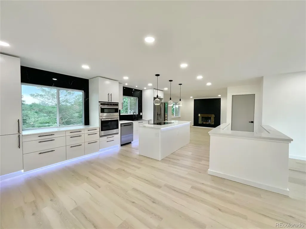
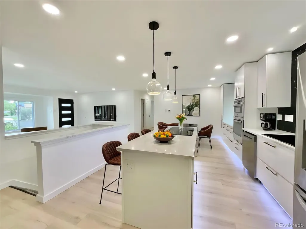
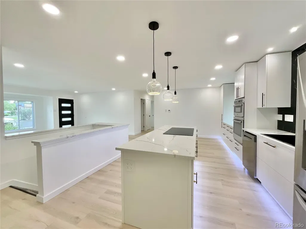
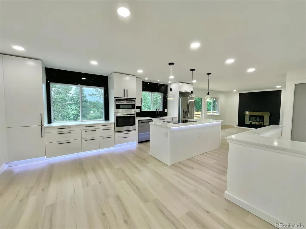
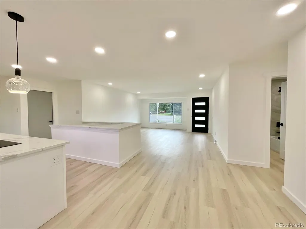
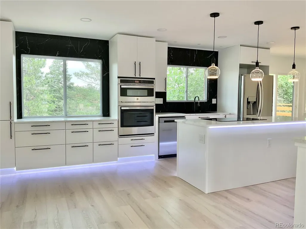
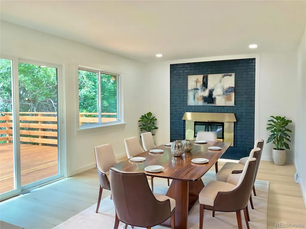
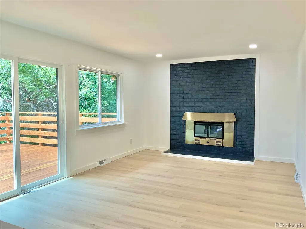
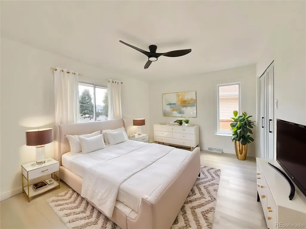
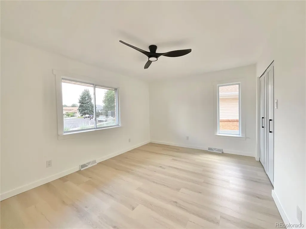
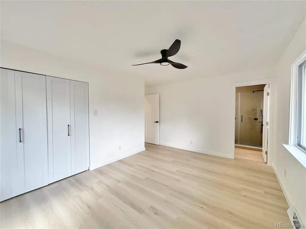
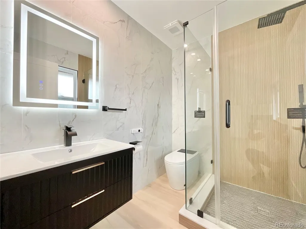
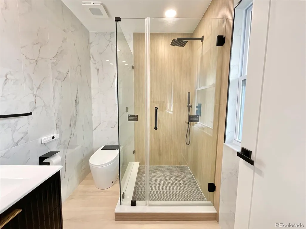
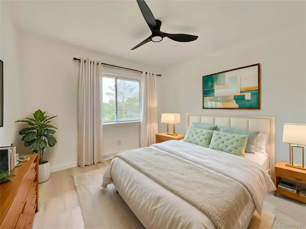
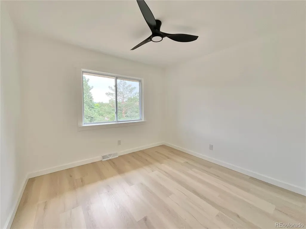
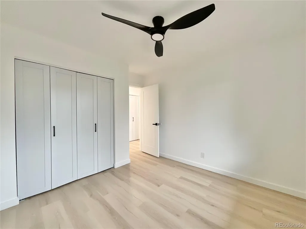
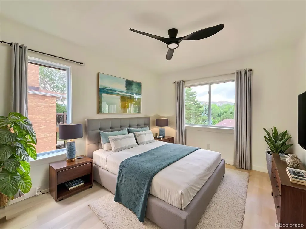
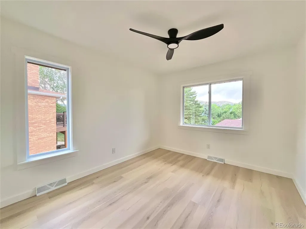
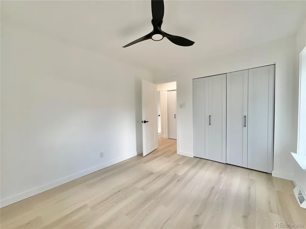
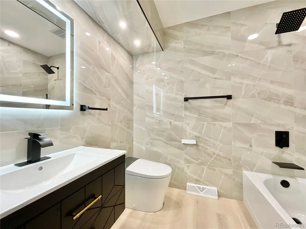
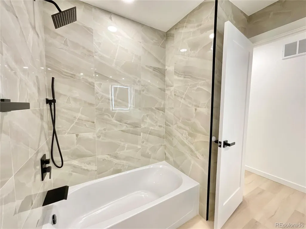
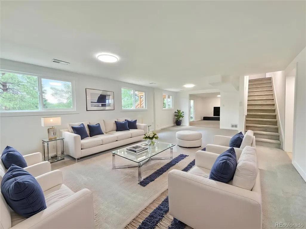
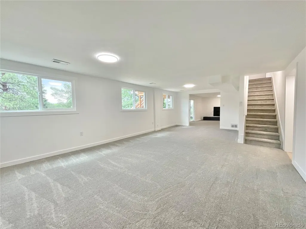
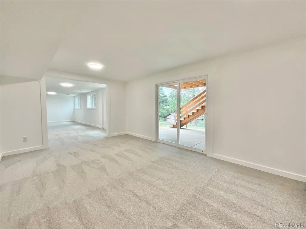
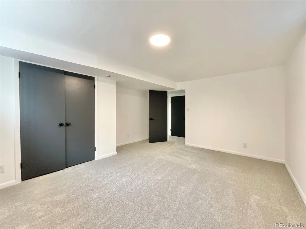
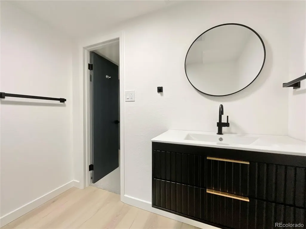
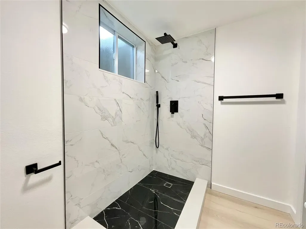
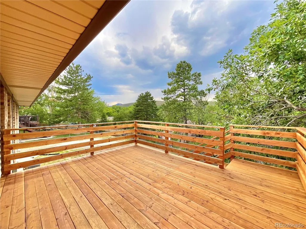
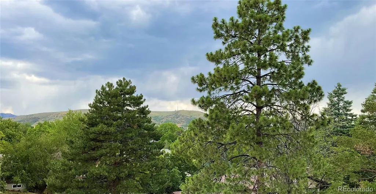
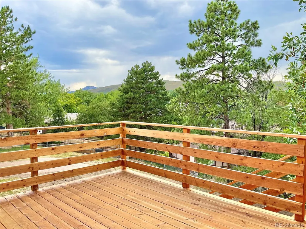
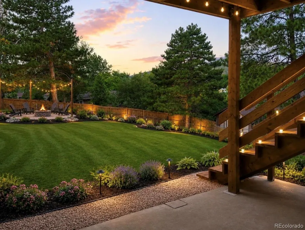
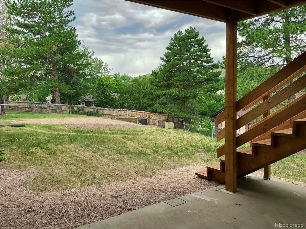
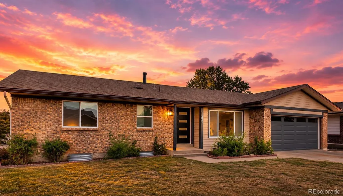
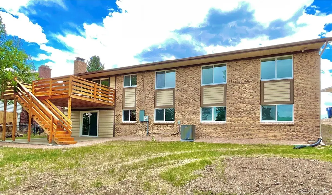
Huge Price Improvement in Green Mountain, Lakewood! Don’t miss this opportunity. Beautiful renovated home offers exceptional privacy and a peaceful setting with views of the mountains and mature, towering trees. Thoughtfully renovated with modern finishes while maintaining its inviting charm, the home features bright, open living spaces designed for both comfort and entertaining. Whether you're enjoying your morning coffee on the deck or relaxing at the end of the day, the setting and natural surroundings make this property a true retreat. The beautifully renovated open-concept kitchen seamlessly flows into the spacious living and dining area, creating the perfect setting for both everyday living and entertaining. The modern kitchen features updated finishes, brand new kitchen cabinets with soft-close drawers, quartz countertops, brand new high end appliances and LED strips underneath the cabinets and countertops giving the home a continuous sense of flow at night without needing overhead brightness. Master suite with beautifully renovated en-suite bathroom showcases modern finishes, including a new vanity, LED mirror with built-in defoggers, smart bidet toilet, stylish tile work, contemporary fixtures, and a walk-in shower. The renovated guest bathroom also features a clean, modern design with thoughtful upgrades throughout. The basement has been fully refreshed with brand-new carpeting throughout, giving the space a clean and comfortable feel. The layout includes two bedrooms, flexible use as guest rooms or an office, a large living space could be used as additional living room or play room and beautifully renovated bathroom. Natural light filters in through double pane windows and the walk-out sliding glass doors which open directly to the backyard and create a seamless indoor-outdoor connection. This access not only enhances ventilation and brightness but also makes the lower level feel more open and inviting than a typical basement. Make your offer today!
| Elementary School | Middle School | High School |
|---|---|---|
| Foothills Elementary School | Dunstan Middle School | Green Mountain High School |
| Price History | |
|---|---|
| 7/1/2026 | Listed $888,000 |
| 7/8/2026 | 2$879,000 |
| 8/3/2026 | 1$874,000 |
| 8/11/2026 | 3$854,000 |
| 9/7/2026 | 2$844,000 |
| 9/13/2026 | 3$824,000 |
General Features
| Sewer | Public Sewer |
|---|---|
| Heating | Forced Air |
| Cooling | Central Air |
| Utilities | Electricity Connected |
| Possession | Closing/DOD |
| Roof | Composition |
| Appliances | Cooktop,Dishwasher,Disposal,Microwave,Oven,Refrigerator |
| Garage Spaces | 2 |
| Patio/Porch Features | Deck |
| Construction Materials | Brick,Concrete,Stucco |
| Exclusions | None |
| Year Built | 1971 |
| View | Mountain(s) |
| Levels | One |
| Property Subtype | Single Family Residence |
| Tax Year | 2025 |
| Ownership | Individual |
| County | Jefferson |
| Property Type | Residential |
| HOA | No |
| Attached Garage | Yes |
| Subdivision Name | Green Mountain Village |
| Facing Direction | Southeast |
| Status | Active |
| Directions | From Hwy 25 turn W on 6th Ave and continue straight. Turn left on Union Blvd that will become W Alameda Pkwy. Then turn left on W Mississippi Ave,turn right on S Wright St,turn left on W Louisiana Av |
| High School | Green Mountain |
| City | Denver |
| Senior Community Y/N | No |
| High School District | Jefferson County R-1 |
| Lot Size Units | Acres |
| Lot Size Square Feet | 11325.6 |
| Listing Terms | Cash,Conventional,FHA,VA Loan |
| Elementary School | Foothills |
| Tax Annual Amount | 3919 |
| Middle/Junior High School | Dunstan |
| Property Condition | Updated/Remodeled |
| Structure Type | House |
| Standard Status | Active |
| Middle/Junior School District | Jefferson County R-1 |
| Elementary School District | Jefferson County R-1 |
Interior Features
| Interior Amenities | Built-in Features,Ceiling Fan(s),Eat-in Kitchen,Kitchen Island,Open Floorplan,Pantry,Primary Suite,Quartz Counters,Smart Light(s) |
|---|---|
| Basement | Daylight,Exterior Entry,Finished,Walk-Out Access |
| Flooring | Carpet,Vinyl |
| Total Fireplaces | 2 |
| Fireplace Features | Basement,Dining Room |
| Basement (Y/N) | Yes |
| Window Features | Double Pane Windows |
| Above Grade Finished Area | 1477 |
| 3/4 Baths | 3 |
| Laundry Features | In Unit |
| Total Bedrooms | 5 |
| Below Grade Finished Area | 1328 |
| Main Level Bedrooms | 3 |
| Main Level Bathrooms | 2 |
| Total Baths | 3 |
Exterior Features
| Exterior Amenities | Rain Gutters |
|---|---|
| Parking Features | Concrete |
| Lot Features | Cul-De-Sac,Sloped |
| Total Parking | 2 |
| Lot Size Area | 0.26 |
| Building Area Total | 2926 |
| Lot Size Acres | 0.26 |
| Road Frontage Type | Public |
Amenities
- Foreclosure
- Views
- Short Sale
- New Construction
- Adult 55+
- Lease To Own
- No HOA Fees
- Furnished
- Primary On Main
- Air Conditioning
- Seller Finance
- Green
- Fixer Upper
- Horse
- Golf
- Fireplace
- Deck
- Garage
- Basement
- Pool
Property vs Single Family Average in 80228
Price
Taxes
Year Built
Visits
In The Neighborhood
Just Listed
Lakewood
$ 515,000
- Type
- Single Family
- Size
- 1,946 SqFt
- Rooms
- 4 Beds + 2 Baths
 Sellstate Altitude Property Group #6184607
Just Listed
Lakewood
$ 725,000
- Type
- Single Family
- Size
- 2,596 SqFt
- Rooms
- 4 Beds + 2.5 Baths
MB Reynebeau & CO #7388180
Fixer Upper
Denver
$ 545,000
- Type
- Single Family
- Size
- 2,394 SqFt
- Rooms
- 5 Beds + 2 Baths
Compass - Denver #2558140
Reduced
Denver
$ 695,000
- Type
- Single Family
- Size
- 2,685 SqFt
- Rooms
- 5 Beds + 3 Baths
Rittner Realty Inc #6863656
Views
Denver
$ 799,000
- Type
- Single Family
- Size
- 2,902 SqFt
- Rooms
- 4 Beds + 2.5 Baths
LIV Sotheby's International Realty #7621132
Reduced
Lakewood
$ 775,000
- Type
- Single Family
- Size
- 2,903 SqFt
- Rooms
- 4 Beds + 2.5 Baths
HomeSmart #3741602
Denver
$ 649,500
- Type
- Single Family
- Size
- 2,439 SqFt
- Rooms
- 5 Beds + 3 Baths
West Rock Realty, LLC #5751131
Reduced
Denver
$ 635,000
- Type
- Single Family
- Size
- 2,308 SqFt
- Rooms
- 4 Beds + 2.5 Baths
Thrive Real Estate Group #2630590
Reduced
Lakewood
$ 729,000
- Type
- Single Family
- Size
- 2,308 SqFt
- Rooms
- 5 Beds + 3 Baths
Genesis Realty #1782885
Reduced
Lakewood
$ 695,000
- Type
- Single Family
- Size
- 2,701 SqFt
- Rooms
- 4 Beds + 3 Baths
HomeSmart #2060002
Reduced
Denver
$ 679,000
- Type
- Single Family
- Size
- 2,439 SqFt
- Rooms
- 5 Beds + 3 Baths
Berkshire Hathaway HomeServices Colorado Real Estate, LLC #9597347
Reduced
Denver
$ 535,000
- Type
- Single Family
- Size
- 1,996 SqFt
- Rooms
- 3 Beds + 2 Baths
HomeSmart #2009272

 The real estate listing information and related content displayed on this site is provided exclusively for consumers’ personal, non-commercial use and may not be used for any purpose other than to identify prospective properties consumers may be interested in purchasing. This information and related content is deemed reliable but is not guaranteed accurate by elevateMLS.
 Information should be deemed reliable but not guaranteed, all representations are approximate, and individual verification is recommended. Copyright ©2026 All rights reserved.
