
Open House Mon, Sep 14th 3:30 PM - 5:30 PM
Address
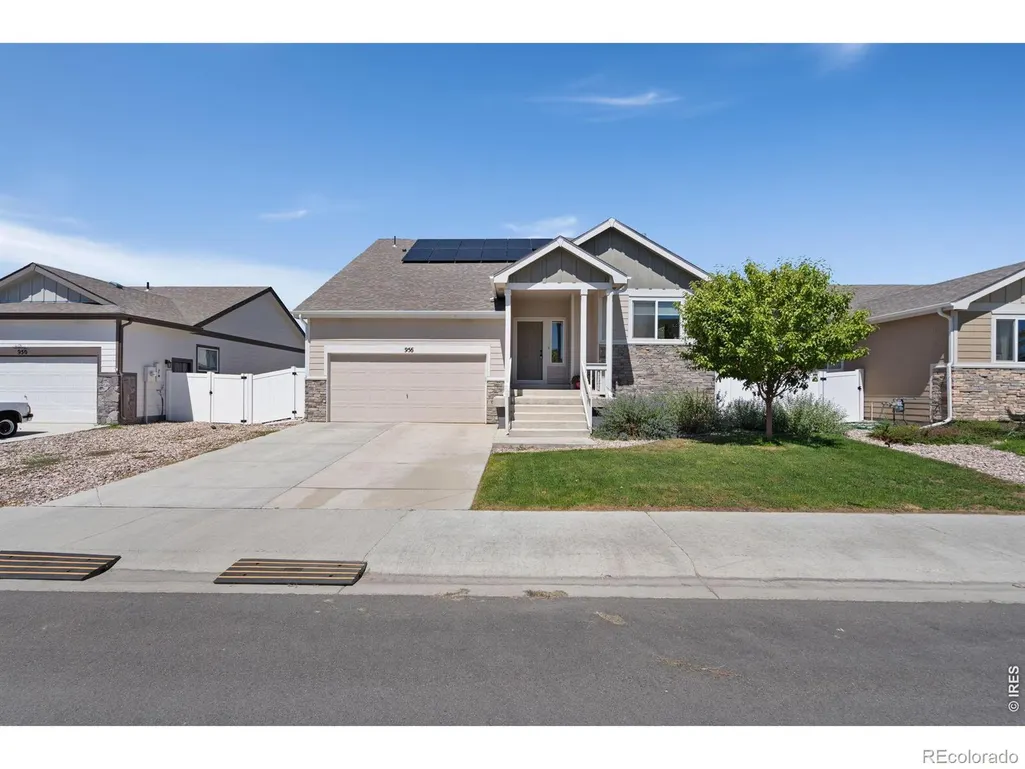
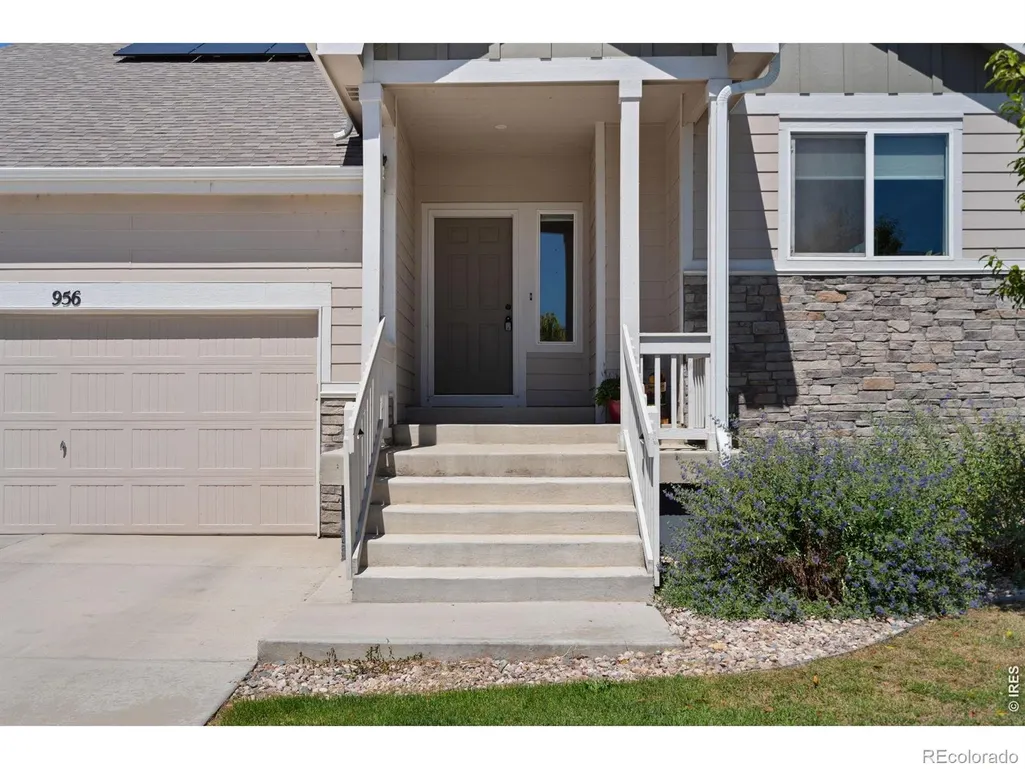
956 Maplebrook Drive, Windsor, CO
Price
$ 460,000
Property Attributes
- MLS#IR1067032
- TypeSingle Family
- Listing Status Active
- CountyWELD
- CityWindsor
- NeighborhoodVillage East
- Zip80550
- StyleContemporary
- Year Built2022
- Taxes$ 3966
- Price$ 460,000
- Bedrooms3
- Full Bathrooms2
- Half Bathrooms1
- Sqr Footage2057
- Lot Size0.15 Acres
Data Source:
REColorado (MTOMLS)
Property Description
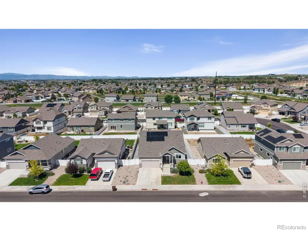
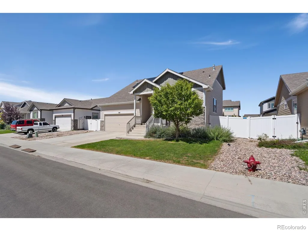
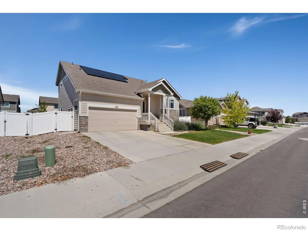
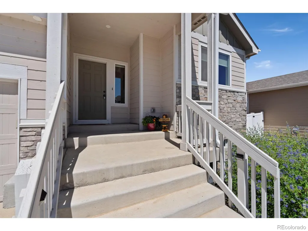
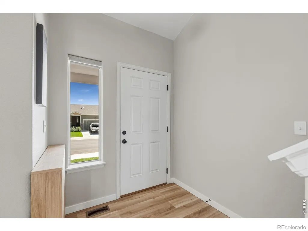
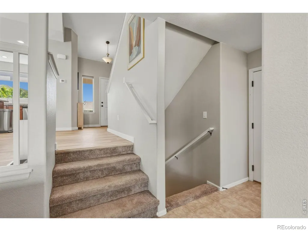
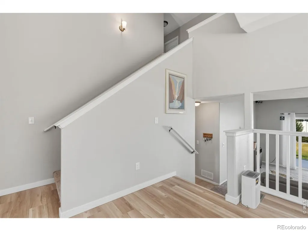
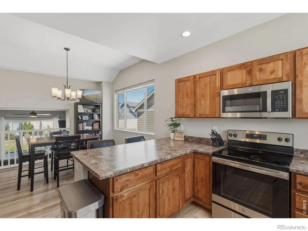
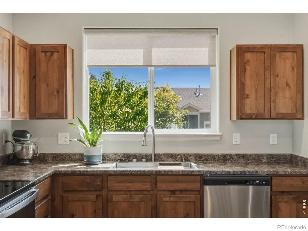
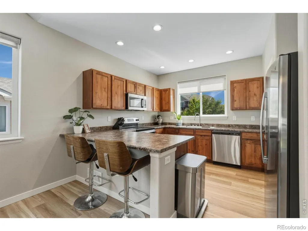
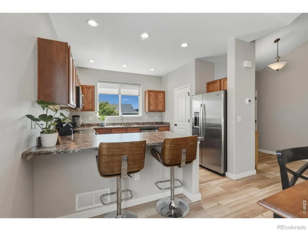
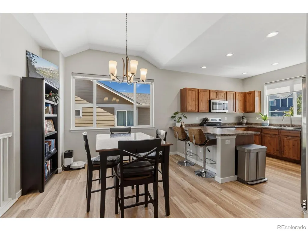
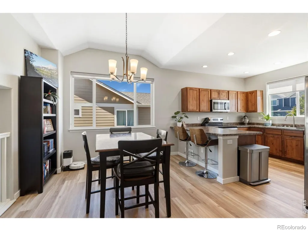
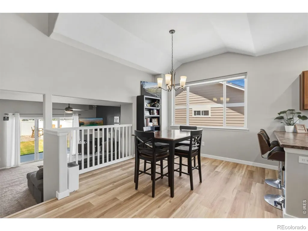
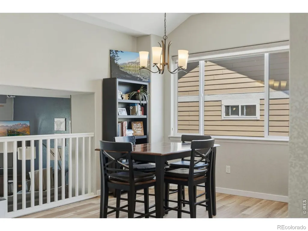
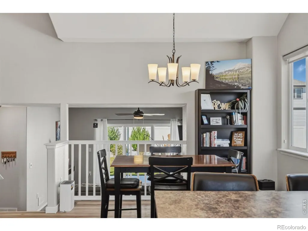
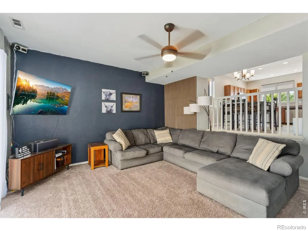
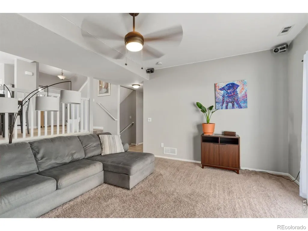
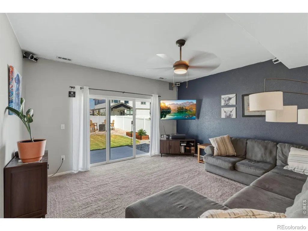
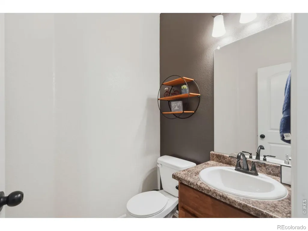
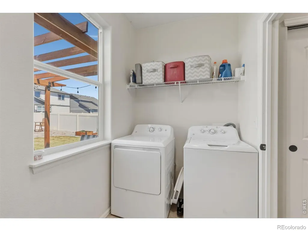
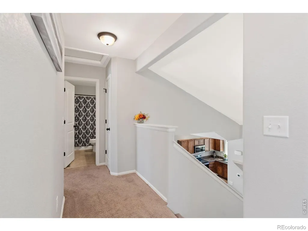
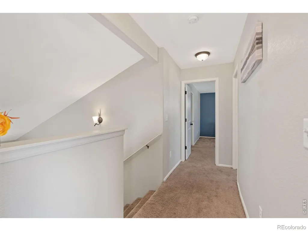
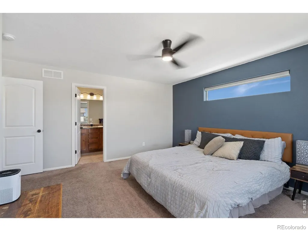
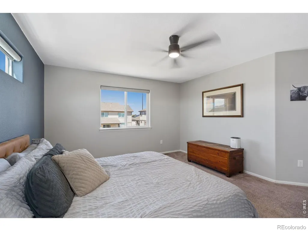
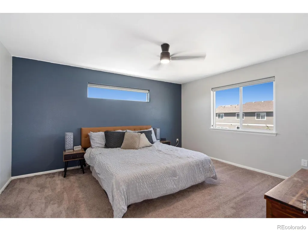
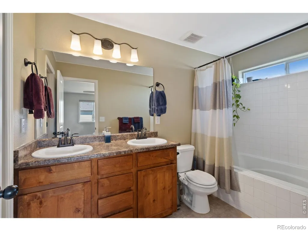
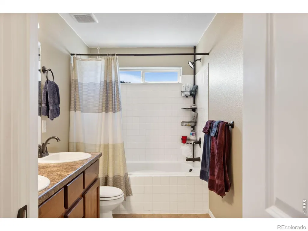
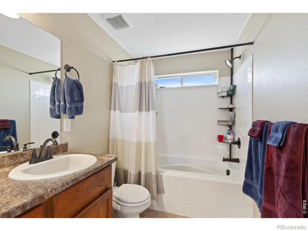
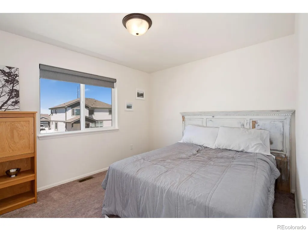
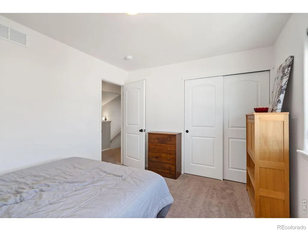
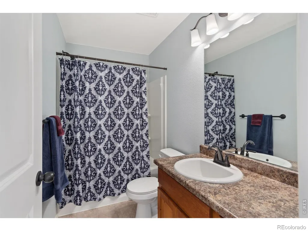
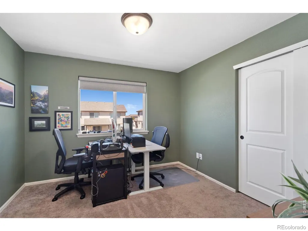
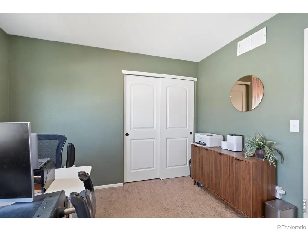
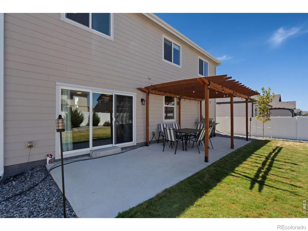
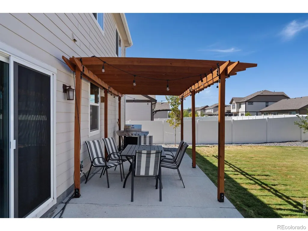
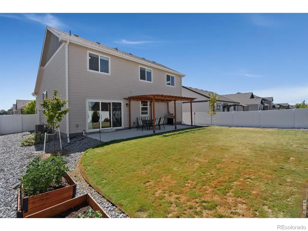
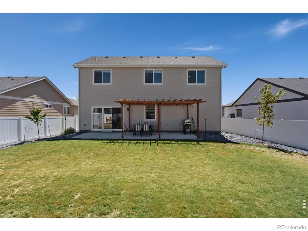
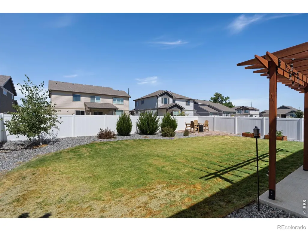
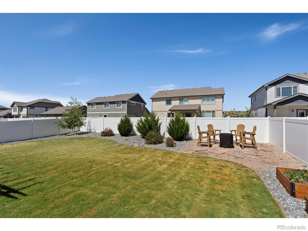
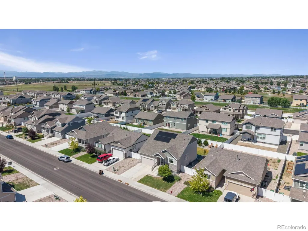
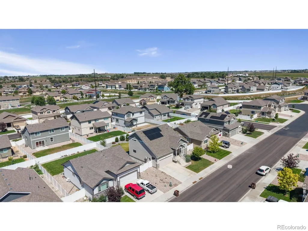
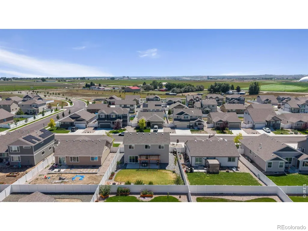
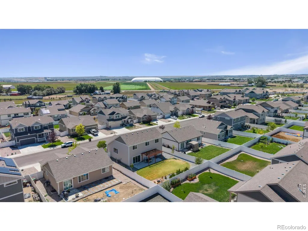
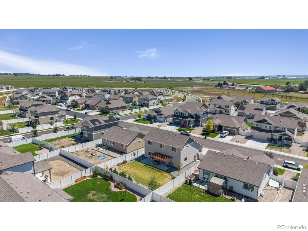
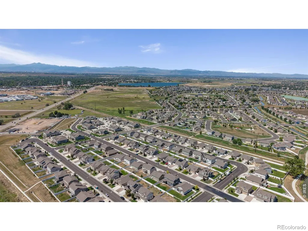
Welcome home to this beautifully maintained 3-bedroom home in Windsor's desirable Village East neighborhood, offering the space, updates, and location buyers are looking for! Step inside to a bright, open kitchen and dining area featuring upgraded cabinetry and appliances, modern lighting, and brand-new LVP flooring. The spacious lower-level family room provides the perfect place to relax or entertain. It includes a half bath plus an oversized laundry/mudroom with convenient access to the full patio with pergola and fully fenced backyard with "Dogtuff" grass. Upstairs, you'll find three generously sized bedrooms, including a comfortable primary suite with a private bath featuring a double vanity, large shower, and walk-in closet. Need room for cars, bikes, tools, or Colorado toys? The insulated 3-car tandem garage offers plenty of flexibility. The partial unfinished basement provides valuable storage today and potential for additional finished space in the future. Even the south-facing driveway is a bonus when Colorado snow arrives! Enjoy nearby parks and trails, easy access to downtown Windsor, and a neighborhood walking trail that leads directly to Windsor Lake. With its combination of 3 bedrooms, a 3-car garage, updated finishes, fenced yard, and room to grow, this move-in-ready Windsor home offers an outstanding opportunity to make homeownership a reality.
| Elementary School | Middle School | High School |
|---|---|---|
| Tozer Elementary School | Severance Middle School | Severance High School |
| Price History | |
|---|---|
| 8/22/2026 | Listed $460,000 |
General Features
| Sewer | Public Sewer |
|---|---|
| Heating | Forced Air |
| Cooling | Central Air |
| Utilities | Cable Available,Internet Access (Wired) |
| Possession | Closing/DOD |
| Roof | Composition |
| Appliances | Dishwasher,Disposal,Dryer,Microwave,Oven,Refrigerator,Self Cleaning Oven,Washer |
| Zoning | Res |
| Garage Spaces | 3 |
| Association Fee Includes | Trash |
| Patio/Porch Features | Patio |
| Architectural Style | Contemporary |
| Security Features | Smoke Detector(s) |
| Construction Materials | Brick,Frame |
| Year Built | 2022 |
| Levels | Three Or More |
| Property Subtype | Single Family Residence |
| Tax Year | 2025 |
| Ownership | Individual |
| County | Weld |
| Property Type | Residential |
| HOA | No |
| Attached Garage | Yes |
| Subdivision Name | Village East |
| Possible Use | Residential |
| Full Baths | 2 |
| Status | Active |
| Directions | From 392,N on CR 21,West on Greenville Way,Left on Maplebrook Drive |
| High School | Severance |
| City | Windsor |
| High School District | Weld RE-4 |
| Lot Size Square Feet | 6600 |
| Listing Terms | Cash,Conventional,FHA,VA Loan |
| Elementary School | Tozer |
| Tax Annual Amount | 3966 |
| Middle/Junior High School | Severance |
| Concessions | No |
| Virtual Tour | https://www.wellcomemat.com/mls/1el5088d83101moqo |
| Structure Type | House |
| Standard Status | Active |
| Occupancy Type | Owner |
| Elementary School District | Weld RE-4 |
Interior Features
| Interior Amenities | Walk-In Closet(s) |
|---|---|
| Basement | Partial |
| Flooring | Vinyl |
| Basement (Y/N) | Yes |
| Window Features | Window Coverings |
| Above Grade Finished Area | 1652 |
| Half Baths | 1 |
| Laundry Features | In Unit |
| Total Bedrooms | 3 |
| Total Baths | 3 |
Exterior Features
| Vegetation | Wooded |
|---|---|
| Parking Features | Tandem |
| Lot Features | Sprinklers In Front |
| Water Source | Public |
| Total Parking | 3 |
| Building Area Total | 2057 |
| Lot Size Acres | 0.15 |
| Road Surface Type | Paved |
| Road Frontage Type | Public |
| Other Equipment | Satellite Dish |
Amenities
- Foreclosure
- Views
- Short Sale
- New Construction
- Adult 55+
- Lease To Own
- No HOA Fees
- Furnished
- Primary On Main
- Air Conditioning
- Seller Finance
- Green
- Fixer Upper
- Horse
- Golf
- Fireplace
- Deck
- Garage
- Basement
- Pool
Property vs Single Family Average in 80550
Price
Taxes
Year Built
Visits
In The Neighborhood
Just Listed
Aurora
$ 499,000
- Type
- Single Family
- Size
- 2,100 SqFt
- Rooms
- 4 Beds + 2 Baths
 The Steller Group, Inc #3819307
Just Listed
Windsor
$ 449,000
- Type
- Single Family
- Size
- 1,961 SqFt
- Rooms
- 3 Beds + 2.5 Baths
eXp Realty - Northern CO #IR1068377
Aurora
$ 399,000
- Type
- Single Family
- Size
- 2,184 SqFt
- Rooms
- 4 Beds + 3 Baths
Your Castle Realty LLC #7894784
Aurora
$ 624,995
- Type
- Single Family
- Size
- 2,829 SqFt
- Rooms
- 4 Beds + 2.5 Baths
RE/MAX Alliance #8350036
Eco Friendly
Aurora
$ 695,000
- Type
- Single Family
- Size
- 3,031 SqFt
- Rooms
- 4 Beds + 2.5 Baths
Integrity Real Estate Group #1628469
Eco Friendly
Aurora
$ 685,000
- Type
- Single Family
- Size
- 3,590 SqFt
- Rooms
- 4 Beds + 2.5 Baths
Integrity Real Estate Group #2834515
Frederick
$ 585,000
- Type
- Single Family
- Size
- 2,554 SqFt
- Rooms
- 4 Beds + 2.5 Baths
RE/MAX Professionals #2117298
Reduced
Aurora
$ 549,900
- Type
- Single Family
- Size
- 3,200 SqFt
- Rooms
- 5 Beds + 3.5 Baths
Brokers Guild Homes #7393028
Windsor
$ 549,900
- Type
- Single Family
- Size
- 2,838 SqFt
- Rooms
- 5 Beds + 3 Baths
eXp Realty LLC #IR1067132
Windsor
$ 545,000
- Type
- Single Family
- Size
- 3,287 SqFt
- Rooms
- 4 Beds + 2.5 Baths
Berkshire Hathaway HomeServices Colorado Real Estate, LLC – Erie #2710018
Short Sale
Aurora
$ 400,000
- Type
- Single Family
- Size
- 2,804 SqFt
- Rooms
- 3 Beds + 2 Baths
Realty One Group Premier #9147844
Open House
Aurora
$ 550,000
- Type
- Single Family
- Size
- 2,772 SqFt
- Rooms
- 4 Beds + 2.5 Baths
South Denver Digs Realty #8428773

 The real estate listing information and related content displayed on this site is provided exclusively for consumers’ personal, non-commercial use and may not be used for any purpose other than to identify prospective properties consumers may be interested in purchasing. This information and related content is deemed reliable but is not guaranteed accurate by elevateMLS.
 Information should be deemed reliable but not guaranteed, all representations are approximate, and individual verification is recommended. Copyright ©2026 All rights reserved.
