
Address
1002 Maplebrook Drive, Windsor, CO
Price
$ 545,000
Property Attributes
- MLS#2710018
- TypeSingle Family
- Listing Status Active
- CountyWELD
- CityWindsor
- NeighborhoodVillage East
- Zip80550
- StyleHouse
- Year Built2022
- Taxes$ 4805
- Price$ 545,000
- Bedrooms4
- Full Bathrooms2
- Half Bathrooms1
- Sqr Footage3287
- Lot Size0.18 Acres
Data Source:
REColorado (MTOMLS)
Property Description
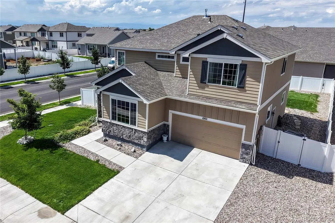
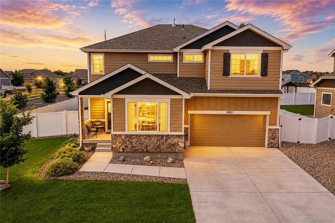
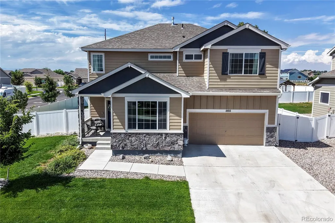
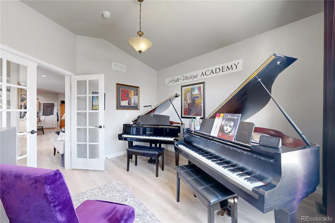
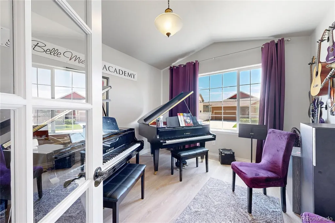
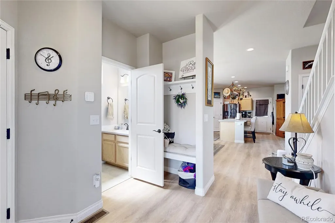
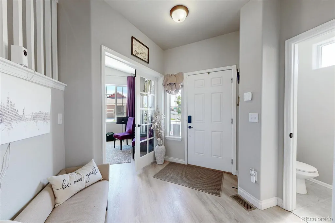
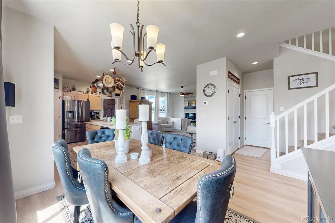
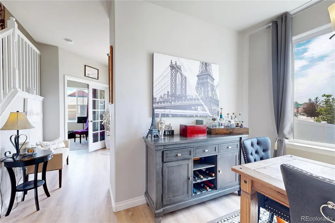
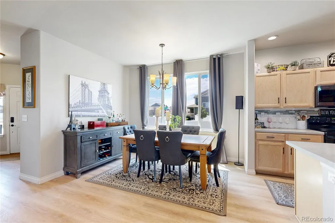
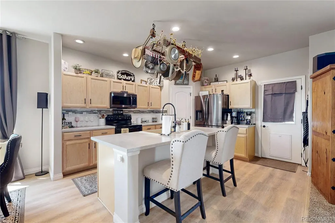
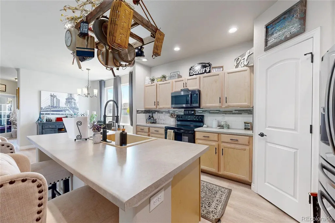
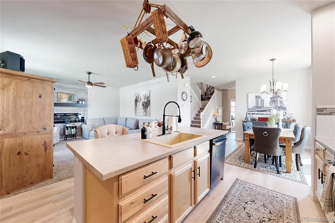
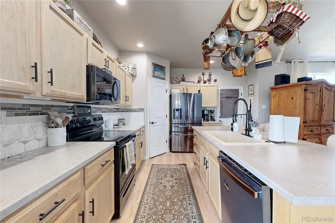
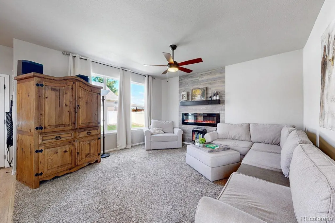
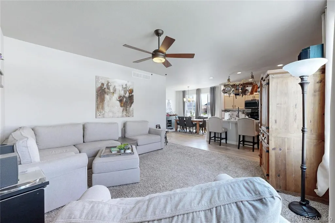
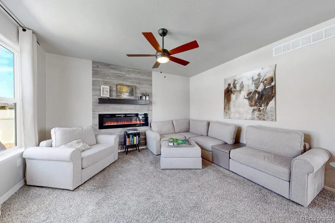
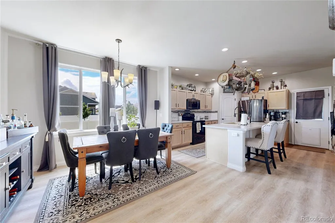
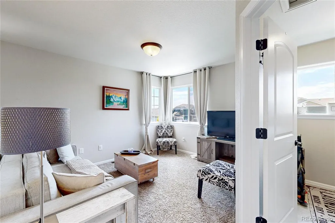
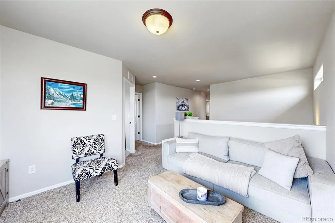
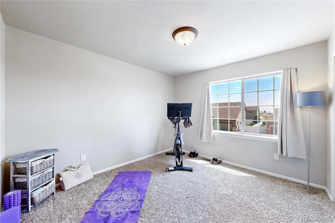
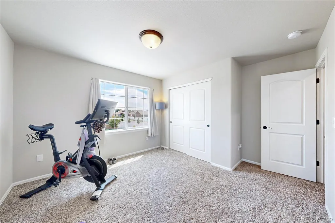
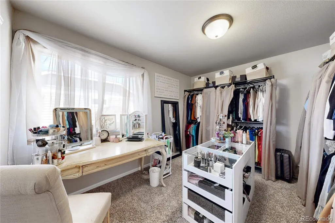
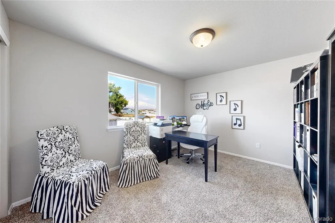
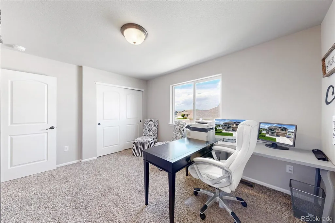
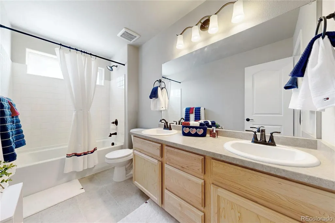
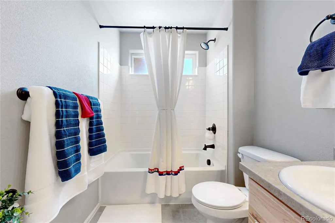
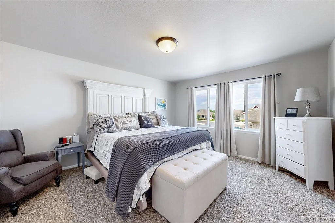
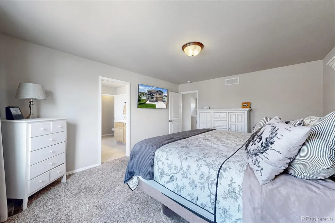
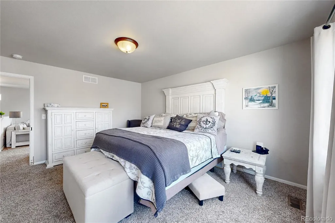
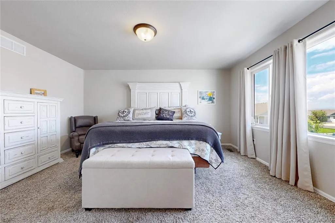
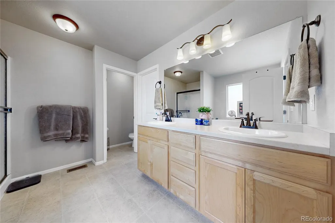
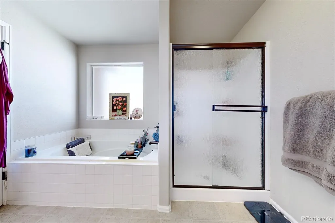
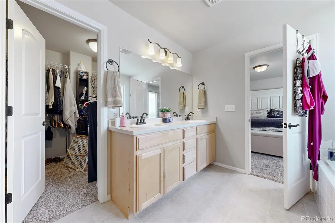
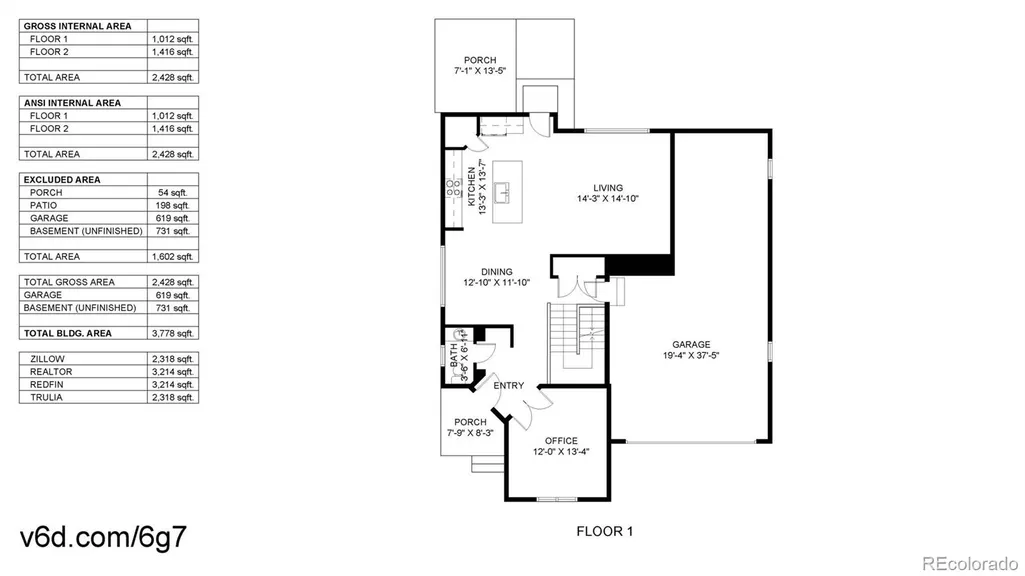
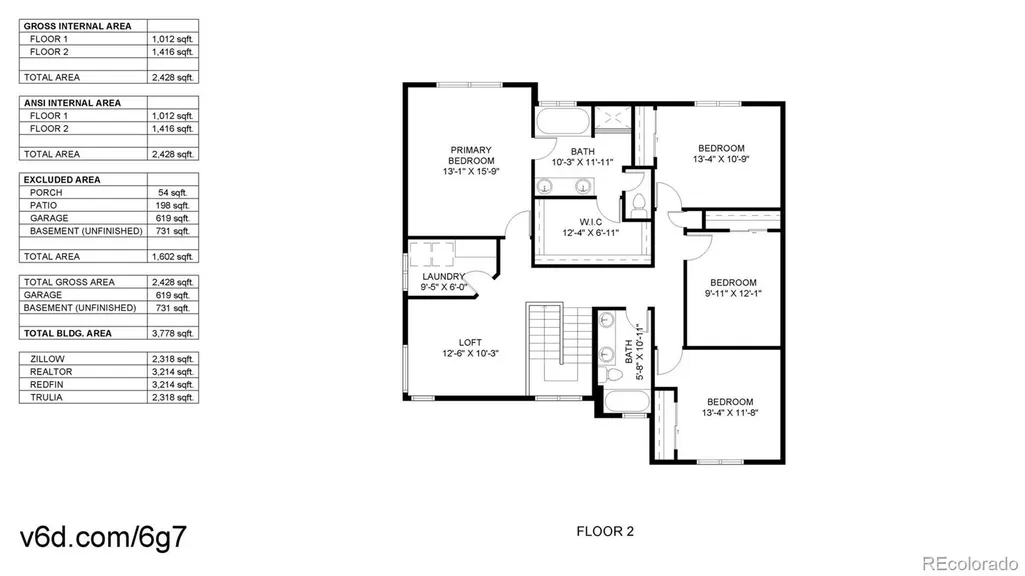
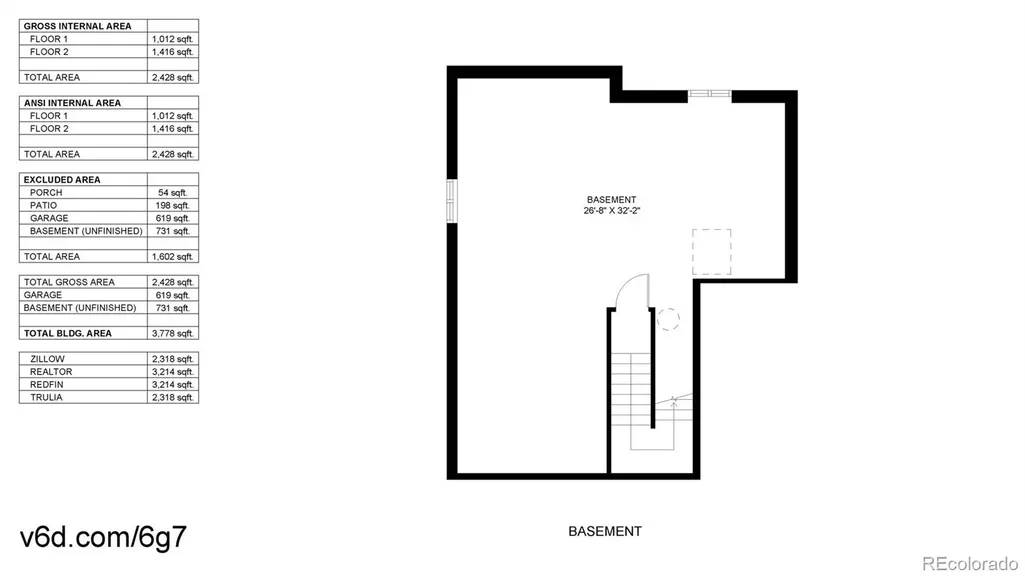
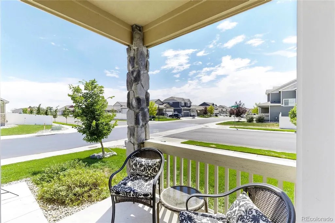
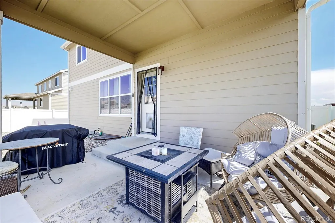
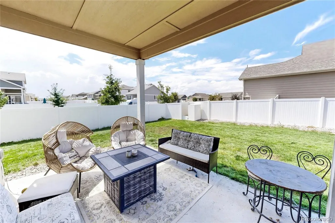
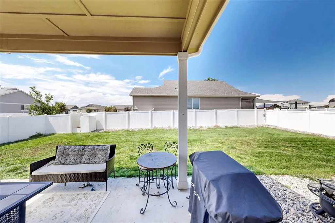
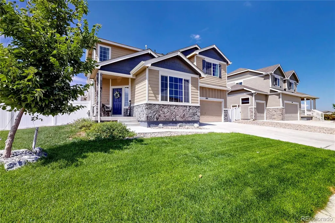
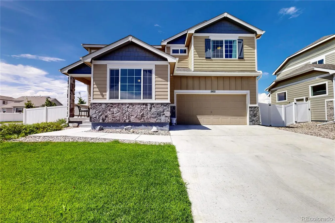
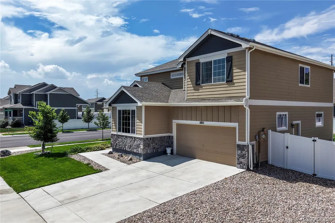
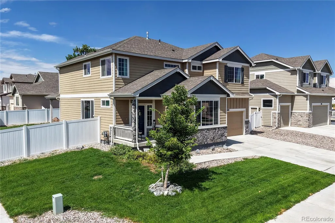
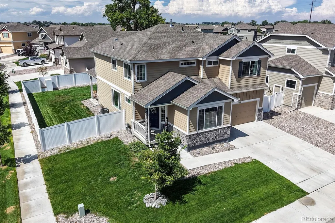
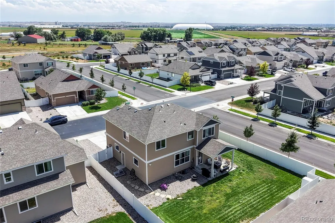
From the moment you step inside, this home feels open, comfortable and designed for real life. Natural light fills the main level, where the kitchen, dining and living spaces come together to create a welcoming heart of the home—perfect for everything from quiet mornings to busy weeknights and gatherings with friends. The kitchen offers generous workspace and storage while keeping you connected to the rest of the room, and a dedicated main-floor office provides the separation you need when working from home without sacrificing living space. Upstairs, the layout continues to impress. A spacious loft creates an entirely separate place to relax, watch movies, play games or simply spread out. The primary suite feels like a true retreat with plenty of room for oversized furniture and a private bath, while the additional bedrooms offer flexibility for family, guests, hobbies or another workspace. The unfinished basement is a blank canvas with nearly 1,000 square feet to make your own—whether your future plans include a home gym, theater, additional bedrooms, recreation space or simply incredible storage. Outside, the established yard offers room to enjoy Colorado evenings, entertain, garden or let kids and pets play. And the 3-car garage delivers the kind of extra space that quickly becomes invaluable for vehicles (EV Charger ready), bikes, tools, toys and all the gear that comes with an active Colorado lifestyle. Located in Windsor's Village East community with neighborhood parks and everyday conveniences nearby, this is a home that gives you room to gather, room to retreat and room to grow—all without taking on the projects of an older home. Come see how easily life could fit here.
| Elementary School | Middle School | High School |
|---|---|---|
| Range View Elementary School | Severance Middle School | Windsor High School |
| Price History | |
|---|---|
| 8/21/2026 | Listed $545,000 |
General Features
| Sewer | Public Sewer |
|---|---|
| Heating | Forced Air |
| Cooling | Central Air |
| Possession | Negotiable |
| Roof | Composition |
| Appliances | Cooktop,Dishwasher,Disposal,Microwave,Refrigerator,Self Cleaning Oven |
| Garage Spaces | 3 |
| Patio/Porch Features | Covered,Front Porch,Patio |
| Construction Materials | Frame |
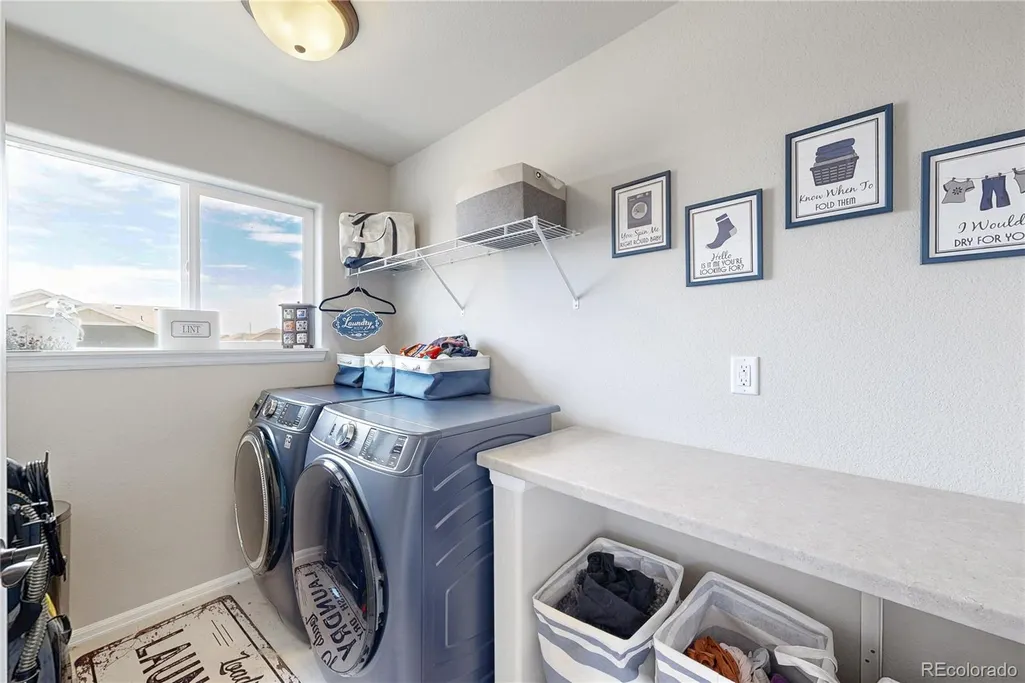
| Exclusions | Sellers Personal Property,EV Charger,Washer & Dryer |
| Pets Allowed | Cats OK,Dogs OK |
| Year Built | 2022 |
| Levels | Two |
| Property Subtype | Single Family Residence |
| Tax Year | 2025 |
| Ownership | Individual |
| County | Weld |
| Property Type | Residential |
| HOA | No |
| Attached Garage | Yes |
| Subdivision Name | Village East |
| Full Baths | 2 |
| Status | Active |
| Directions | GPS |
| High School | Windsor |
| City | Windsor |
| Senior Community Y/N | No |
| High School District | Weld RE-4 |
| Lot Size Units | Square Feet |
| Lot Size Square Feet | 8001 |
| Listing Terms | 1031 Exchange,Cash,Conventional,FHA,VA Loan |
| Elementary School | Range View |
| Tax Annual Amount | 4805 |
| Middle/Junior High School | Severance |
| Virtual Tour | https://www.v6d.com/6g7 |
| Structure Type | House |
| Standard Status | Active |
| Occupancy Type | Owner |
| Middle/Junior School District | Weld RE-4 |
| Elementary School District | Weld RE-4 |
Interior Features
| Basement | Unfinished |
|---|---|
| Basement (Y/N) | Yes |
| Above Grade Finished Area | 2318 |
| Half Baths | 1 |
| Total Bedrooms | 4 |
| Main Level Bathrooms | 1 |
| Total Baths | 3 |
Exterior Features
| Fencing | Full |
|---|---|
| Parking Features | 220 Volts,Tandem |
| Lot Features | Corner Lot |
| Water Source | Public |
| Total Parking | 3 |
| Lot Size Area | 8001 |
| Building Area Total | 3287 |
| Lot Size Acres | 0.18 |
| Road Surface Type | Paved |
| Road Frontage Type | Public |
| Road Responsibility | Public Maintained Road |
| Horse Y/N | No |
Amenities
- Foreclosure
- Views
- Short Sale
- New Construction
- Adult 55+
- Lease To Own
- No HOA Fees
- Furnished
- Primary On Main
- Air Conditioning
- Seller Finance
- Green
- Fixer Upper
- Horse
- Golf
- Fireplace
- Deck
- Garage
- Basement
- Pool
Property vs Single Family Average in 80550
Price
Taxes
Year Built
Visits
In The Neighborhood
Just Listed
Windsor
$ 449,000
- Type
- Single Family
- Size
- 1,961 SqFt
- Rooms
- 3 Beds + 2.5 Baths
 eXp Realty - Northern CO #IR1068377
Just Listed
Aurora
$ 499,000
- Type
- Single Family
- Size
- 2,100 SqFt
- Rooms
- 4 Beds + 2 Baths
The Steller Group, Inc #3819307
Aurora
$ 399,000
- Type
- Single Family
- Size
- 2,184 SqFt
- Rooms
- 4 Beds + 3 Baths
Your Castle Realty LLC #7894784
Aurora
$ 624,995
- Type
- Single Family
- Size
- 2,829 SqFt
- Rooms
- 4 Beds + 2.5 Baths
RE/MAX Alliance #8350036
Eco Friendly
Aurora
$ 695,000
- Type
- Single Family
- Size
- 3,031 SqFt
- Rooms
- 4 Beds + 2.5 Baths
Integrity Real Estate Group #1628469
Eco Friendly
Aurora
$ 685,000
- Type
- Single Family
- Size
- 3,590 SqFt
- Rooms
- 4 Beds + 2.5 Baths
Integrity Real Estate Group #2834515
Frederick
$ 585,000
- Type
- Single Family
- Size
- 2,554 SqFt
- Rooms
- 4 Beds + 2.5 Baths
RE/MAX Professionals #2117298
Reduced
Aurora
$ 549,900
- Type
- Single Family
- Size
- 3,200 SqFt
- Rooms
- 5 Beds + 3.5 Baths
Brokers Guild Homes #7393028
Windsor
$ 549,900
- Type
- Single Family
- Size
- 2,838 SqFt
- Rooms
- 5 Beds + 3 Baths
eXp Realty LLC #IR1067132
Open House
Windsor
$ 460,000
- Type
- Single Family
- Size
- 2,057 SqFt
- Rooms
- 3 Beds + 2.5 Baths
Group Harmony #IR1067032
Short Sale
Aurora
$ 400,000
- Type
- Single Family
- Size
- 2,804 SqFt
- Rooms
- 3 Beds + 2 Baths
Realty One Group Premier #9147844
Open House
Aurora
$ 550,000
- Type
- Single Family
- Size
- 2,772 SqFt
- Rooms
- 4 Beds + 2.5 Baths
South Denver Digs Realty #8428773

 The real estate listing information and related content displayed on this site is provided exclusively for consumers’ personal, non-commercial use and may not be used for any purpose other than to identify prospective properties consumers may be interested in purchasing. This information and related content is deemed reliable but is not guaranteed accurate by elevateMLS.
 Information should be deemed reliable but not guaranteed, all representations are approximate, and individual verification is recommended. Copyright ©2026 All rights reserved.
