
Price Reduction - Views - Golf Course - Eco Friendly
Address
2050 Ballyneal Drive, Fort Collins, CO
Price
$ 739,900
Property Attributes
- MLS#IR1062759
- TypeSingle Family
- Listing Status Active
- CountyLARIMER
- CityFort Collins
- NeighborhoodCountry Club Reserve
- Zip80524
- StyleHouse
- Year Built2023
- Taxes$ 4055
- Price$ 739,900
- Bedrooms5
- Full Bathrooms3
- Half Bathrooms0
- Sqr Footage3713
- Lot Size0.16 Acres
Data Source:
REColorado (MTOMLS)
Property Description
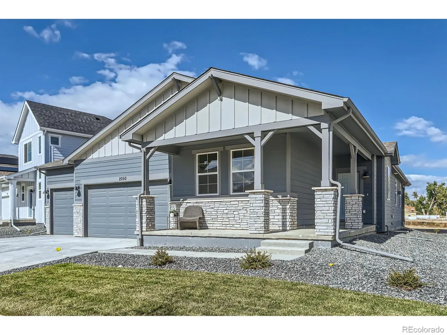
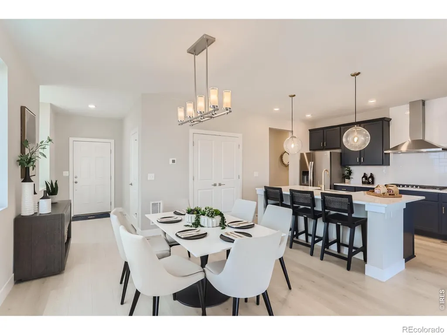
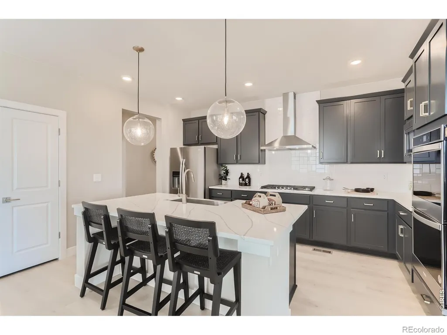
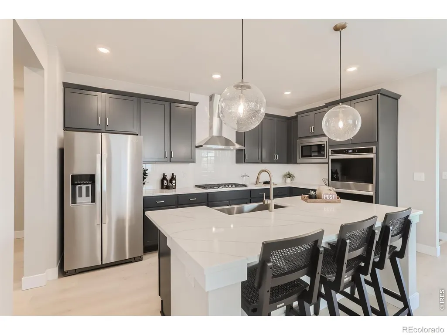
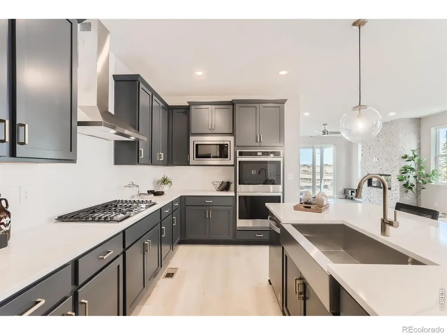
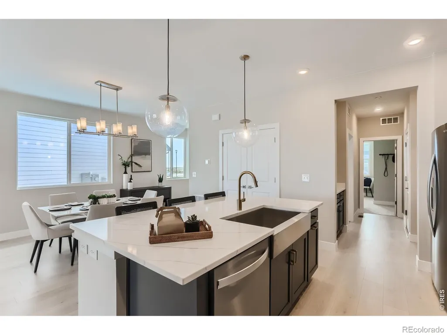
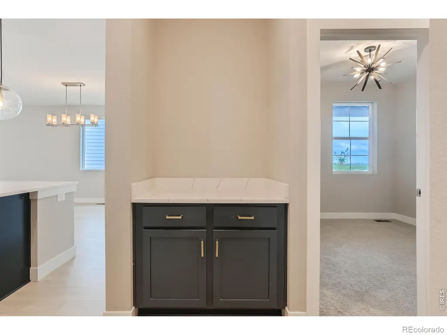
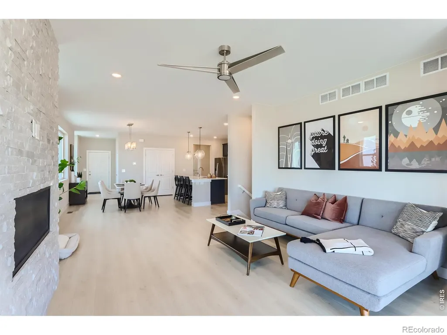
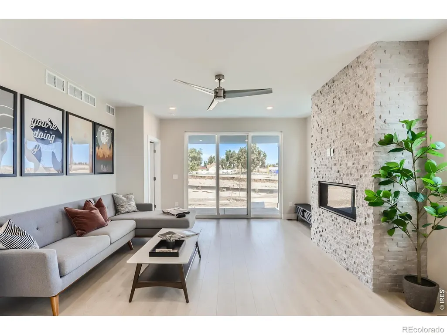
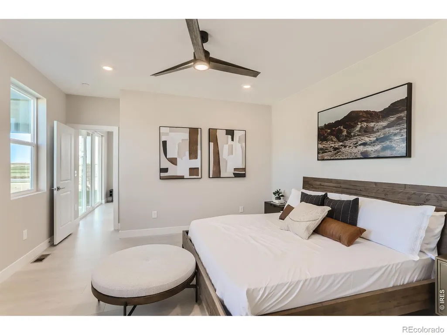
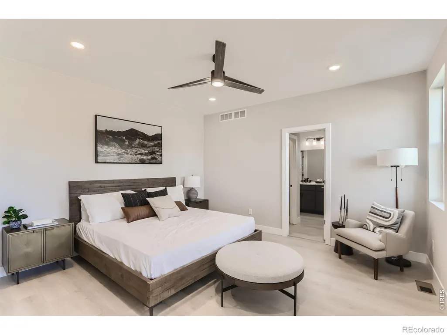
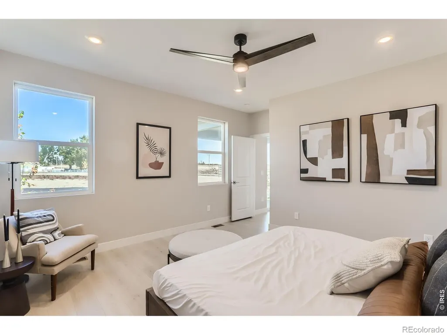
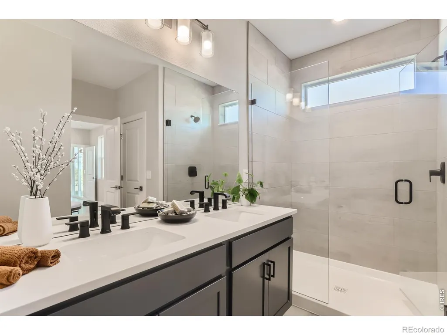
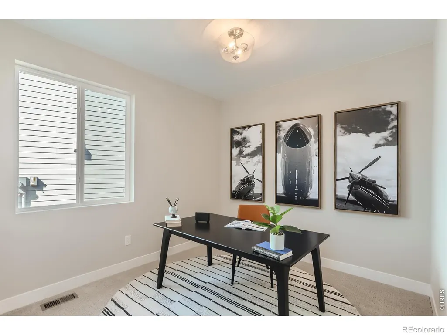
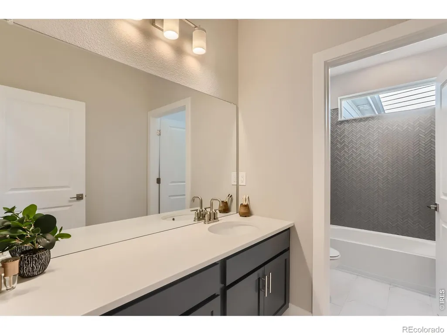
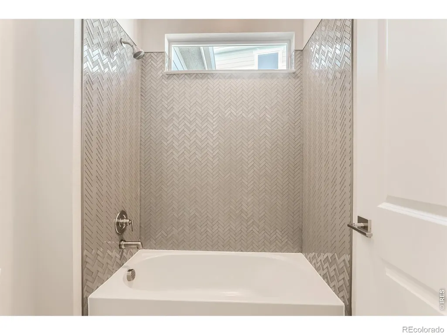
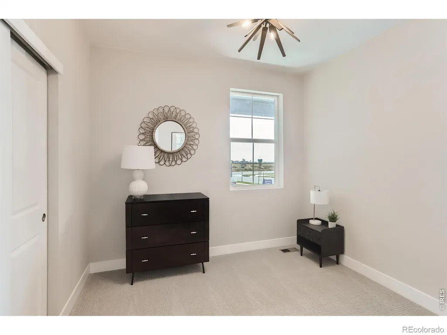
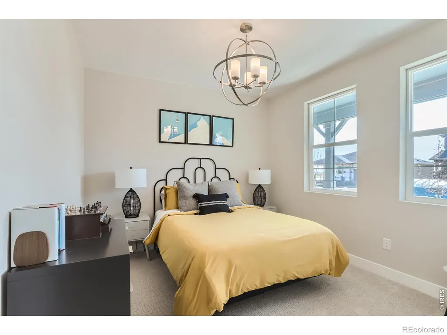
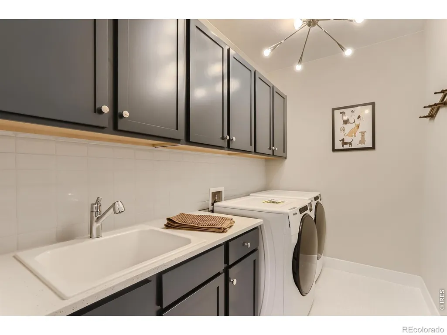
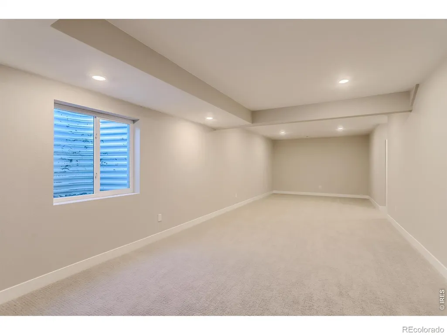
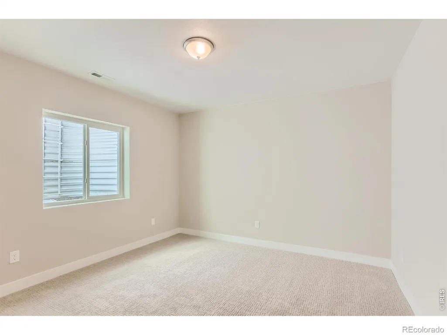
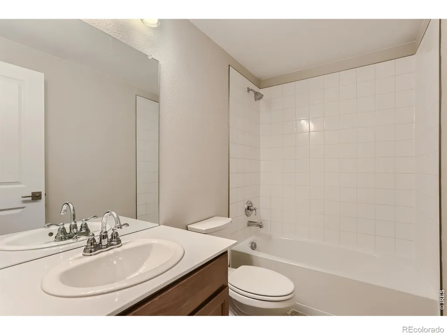
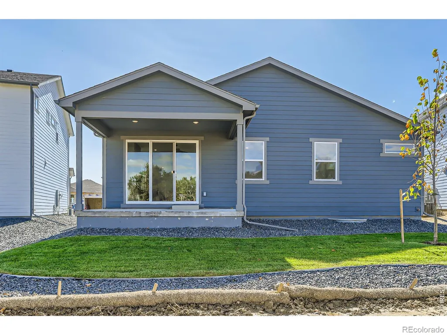
EXCEPTIONAL VALUE: new list price, and the Seller is offering a $ 5,000 concession. Here is your opportunity to own a never-lived-in, exceptional former model home in the highly sought-after Country Club Reserve community. Perfectly positioned on a premium lot backing onto open space, this beautifully maintained ranch offers privacy, luxury, and scenic views with no rear neighbors. Originally built as the community's showcase model and serving exclusively in that role since construction, this home features many of the builder's most desirable upgrades, designer finishes, and thoughtfully selected details throughout. With over 3,700 square feet of living space, the open-concept floor plan is designed for both everyday living and entertaining. The chef-inspired kitchen features a gas cooktop, double ovens, a large center island, walk-in pantry, abundant cabinetry, and stylish finishes. The kitchen flows seamlessly into the dining area and spacious great room with a cozy gas fireplace. The main level offers four bedrooms, including a private primary suite with a spa-like bath and generous walk-in closet. The professionally finished basement adds a large recreation room, fifth bedroom, full bath, and abundant storage space. Step outside to a low-maintenance backyard that opens directly to protected green space and neighborhood trails. Additional highlights include an oversized three-car garage, central air conditioning, and owned solar panels for improved energy efficiency. Located just minutes from Old Town Fort Collins, I-25, golf, shopping, dining, and outdoor recreation. Enjoy the added benefit of no metro district, while the HOA includes high-speed fiber internet and trash service. Former model homes rarely become available, making this a unique opportunity to own one of the community's most distinctive residences.
| Elementary School | Middle School |
|---|---|
| Cache La Poudre Elementary School | Wellington Middle School |
| Price History | |
|---|---|
| 6/25/2026 | Listed $799,900 |
| 7/16/2026 | 3$779,900 |
| 7/30/2026 | 2$764,900 |
| 8/9/2026 | 2$749,900 |
| 8/23/2026 | 1$744,900 |
| 8/27/2026 | 1$739,900 |
General Features
| Sewer | Public Sewer |
|---|---|
| Heating | Forced Air |
| Cooling | Central Air |
| Utilities | Electricity Available,Natural Gas Available |
| Possession | Closing/DOD |
| Roof | Composition |
| Appliances | Dishwasher,Disposal,Double Oven,Microwave,Oven,Refrigerator |
| Zoning | Res |
| HOA Fee | 120 |
| Garage Spaces | 3 |
| Association Fee Includes | Reserves |
| Patio/Porch Features | Patio |
| Security Features | Smoke Detector(s) |
| Construction Materials | Frame |
| Exclusions | Water Rights Excluded,Mineral Rights Excluded |
| Year Built | 2023 |
| Levels | One |
| Property Subtype | Single Family Residence |
| Tax Year | 2025 |
| Ownership | Individual |
| Assoc Fee Paid Per | Monthly |
| County | Larimer |
| Property Type | Residential |
| Association Amenities | Trail(s) |
| HOA | Yes |
| Attached Garage | Yes |
| Subdivision Name | Country Club Reserve |
| Possible Use | Residential |
| Full Baths | 3 |
| Status | Active |
| Directions | From Turnberry Rd,take Ballyneal Dr west to the property,which will be on your right. |
| High School | Other |
| City | Fort Collins |
| Association Name | Country Club Reserve |
| High School District | Poudre R-1 |
| Lot Size Square Feet | 7096 |
| Listing Terms | Cash,Conventional,FHA,VA Loan |
| Elementary School | Cache La Poudre |
| Tax Annual Amount | 4055 |
| Middle/Junior High School | Wellington |
| Concessions | No |
| Structure Type | House |
| Standard Status | Active |
| Elementary School District | Poudre R-1 |
Interior Features
| Interior Amenities | Eat-in Kitchen,Open Floorplan,Pantry,Radon Mitigation System,Walk-In Closet(s) |
|---|---|
| Basement | Sump Pump |
| Flooring | Tile |
| Fireplace Features | Gas,Living Room |
| Basement (Y/N) | Yes |
| Above Grade Finished Area | 1873 |
| Laundry Features | In Unit |
| Total Bedrooms | 5 |
| Below Grade Finished Area | 1010 |
| Main Level Bedrooms | 4 |
| Main Level Bathrooms | 2 |
| Total Baths | 3 |
Exterior Features
| Lot Features | Sprinklers In Front |
|---|---|
| Water Source | Public |
| Total Parking | 3 |
| Building Area Total | 3713 |
| Lot Size Acres | 0.16 |
Amenities
- Foreclosure
- Views
- Short Sale
- New Construction
- Adult 55+
- Lease To Own
- No HOA Fees
- Furnished
- Primary On Main
- Air Conditioning
- Seller Finance
- Green
- Fixer Upper
- Horse
- Golf
- Fireplace
- Deck
- Garage
- Basement
- Pool
Property vs Single Family Average in 80524
Price
Taxes
Year Built
Visits
In The Neighborhood
Open House
Fort Collins
$ 549,990
- Type
- Single Family
- Size
- 2,131 SqFt
- Rooms
- 3 Beds + 2.5 Baths
 DFH Colorado Realty LLC #IR1068068
Open House
Fort Collins
$ 529,990
- Type
- Single Family
- Size
- 1,894 SqFt
- Rooms
- 3 Beds + 2 Baths
RE/MAX Alliance-FTC South #IR1067812
Open House
Fort Collins
$ 539,990
- Type
- Single Family
- Size
- 2,131 SqFt
- Rooms
- 3 Beds + 2.5 Baths
RE/MAX Alliance-FTC South #IR1067814
Open House
Fort Collins
$ 569,990
- Type
- Single Family
- Size
- 3,452 SqFt
- Rooms
- 4 Beds + 2.5 Baths
RE/MAX Alliance-FTC South #IR1067813
Open House
Fort Collins
$ 569,990
- Type
- Single Family
- Size
- 2,476 SqFt
- Rooms
- 4 Beds + 2.5 Baths
DFH Colorado Realty LLC #IR1067485
Reduced
Fort Collins
$ 574,990
- Type
- Single Family
- Size
- 2,600 SqFt
- Rooms
- 5 Beds + 3 Baths
RE/MAX Alliance-FTC South #IR1066273
Views
Fort Collins
$ 746,485
- Type
- Single Family
- Size
- 3,200 SqFt
- Rooms
- 4 Beds + 3 Baths
RE/MAX Alliance-FTC South #IR1064151
Reduced
Fort Collins
$ 742,925
- Type
- Single Family
- Size
- 3,675 SqFt
- Rooms
- 4 Beds + 2.5 Baths
RE/MAX Alliance-FTC South #IR1064146
Open House
Fort Collins
$ 749,900
- Type
- Single Family
- Size
- 3,753 SqFt
- Rooms
- 5 Beds + 3 Baths
RE/MAX Alliance-FTC South #IR1062332
Views
Fort Collins
$ 774,900
- Type
- Single Family
- Size
- 3,956 SqFt
- Rooms
- 5 Beds + 4 Baths
RE/MAX Alliance-FTC South #IR1061665

 The real estate listing information and related content displayed on this site is provided exclusively for consumers’ personal, non-commercial use and may not be used for any purpose other than to identify prospective properties consumers may be interested in purchasing. This information and related content is deemed reliable but is not guaranteed accurate by elevateMLS.
 Information should be deemed reliable but not guaranteed, all representations are approximate, and individual verification is recommended. Copyright ©2026 All rights reserved.
