
Price Reduction - Views - New Construction
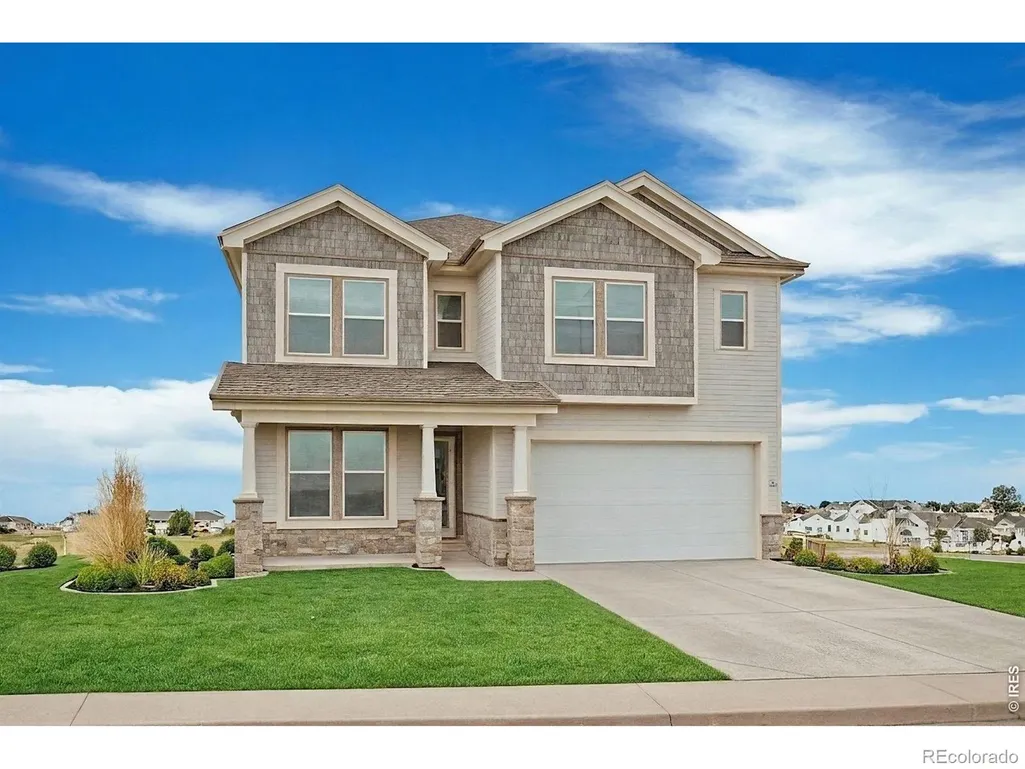
Address
1703 Baltusrol Drive, Fort Collins, CO
Price
$ 719,900
Property Attributes
- MLS#IR1061518
- TypeSingle Family
- Listing Status Active
- CountyLARIMER
- CityFort Collins
- NeighborhoodCountry Club Reserve
- Zip80524
- StyleContemporary
- Year Built2026
- Taxes$ 2093
- Price$ 719,900
- Bedrooms3
- Full Bathrooms2
- Half Bathrooms1
- Sqr Footage3438
- Lot Size0.15 Acres
Data Source:
REColorado (MTOMLS)
Property Description
An excellent opportunity to own a beautiful two-story home with a full basement in conveniently located Country Club Reserve by Horizon View Homes. Nestled up to Open space, this stunning home blends thoughtful design with modern elements. The spacious open-concept great room's ceiling soars to the second floor and the dining area is anchored by a well-equipped kitchen and separate large pantry/morning kitchen - ideal for both everyday living and entertaining. Finishing off the main level is an office and powder bath. The upper level boasts your Primary suite with a well-appointed primary bath and generous walk-in closet, 2 secondary bedrooms supported by an additional bathroom and another spacious family living area. With no metro district, low taxes, and HOA dues that include high-speed fiber internet, this home offers exceptional value and comfortable living. Pricing, plans, and specifications are subject to change without notice. Renderings and images are artistic representations; certain exterior and interior features, landscaping, and design elements may be optional or not included in the purchase price. Talk to your Horizon View On-site Sales Representative about our Preferred Lender Incentives
| Elementary School | Middle School |
|---|---|
| Cache La Poudre Elementary School | Wellington Middle School |
| Price History | |
|---|---|
| 6/11/2026 | Listed $728,525 |
| 6/19/2026 | 1$726,990 |
| 7/9/2026 | 1$725,990 |
| 8/4/2026 | 1$725,635 |
| 8/17/2026 | 1$719,900 |
General Features
| Sewer | Public Sewer |
|---|---|
| Heating | Forced Air |
| Cooling | Ceiling Fan(s),Central Air |
| Utilities | Cable Available,Electricity Available,Internet Access (Wired),Natural Gas Available |
| Possession | Closing/DOD |
| Roof | Composition |
| Appliances | Dishwasher,Disposal,Microwave,Oven,Self Cleaning Oven |
| Zoning | res |
| HOA Fee | 120 |
| Garage Spaces | 2 |
| Association Fee Includes | Reserves |
| Patio/Porch Features | Patio |
| Architectural Style | Contemporary |
| Security Features | Smoke Detector(s) |
| Construction Materials | Stone,Frame |
| Exclusions | Water Rights Excluded,Mineral Rights Excluded |
| Year Built | 2026 |
| Levels | Two |
| Property Subtype | Single Family Residence |
| Tax Year | 2025 |
| Ownership | Builder |
| Assoc Fee Paid Per | Monthly |
| County | Larimer |
| Property Type | Residential |
| HOA | Yes |
| Attached Garage | Yes |
| Subdivision Name | Country Club Reserve |
| Facing Direction | South |
| Possible Use | Residential |
| Full Baths | 1 |
| Status | Active |
| High School | Other |
| City | Fort Collins |
| Association Name | Country Club Reserve |
| High School District | Poudre R-1 |
| Lot Size Square Feet | 6646 |
| Listing Terms | 1031 Exchange,Cash,Conventional,FHA,VA Loan |
| Elementary School | Cache La Poudre |
| Tax Annual Amount | 2093 |
| Middle/Junior High School | Wellington |
| Property Condition | Under Construction |
| Concessions | No |
| Structure Type | House |
| Standard Status | Active |
| Elementary School District | Poudre R-1 |
Interior Features
| Interior Amenities | Eat-in Kitchen,Jack & Jill Bathroom,Kitchen Island,Open Floorplan,Pantry,Radon Mitigation System,Smart Thermostat,Walk-In Closet(s) |
|---|---|
| Basement | Bath/Stubbed,Full,Sump Pump,Unfinished |
| Basement (Y/N) | Yes |
| Window Features | Double Pane Windows |
| Above Grade Finished Area | 2420 |
| Half Baths | 1 |
| 3/4 Baths | 1 |
| Laundry Features | In Unit |
| Total Bedrooms | 3 |
| Main Level Bathrooms | 1 |
| Total Baths | 3 |
Exterior Features
| Fencing | Fenced,Partial |
|---|---|
| Lot Features | Open Space,Sprinklers In Front |
| Water Source | Public |
| Total Parking | 2 |
| Building Area Total | 3438 |
| Lot Size Acres | 0.15 |
| Road Surface Type | Paved |
| Road Frontage Type | Public |
| Other Equipment | Satellite Dish |
| Builder Model | Lillian |
Amenities
- Foreclosure
- Views
- Short Sale
- New Construction
- Adult 55+
- Lease To Own
- No HOA Fees
- Furnished
- Primary On Main
- Air Conditioning
- Seller Finance
- Green
- Fixer Upper
- Horse
- Golf
- Fireplace
- Deck
- Garage
- Basement
- Pool
Property vs Single Family Average in 80524
Price
Taxes
Year Built
Visits
In The Neighborhood
Open House
Fort Collins
$ 549,990
- Type
- Single Family
- Size
- 2,131 SqFt
- Rooms
- 3 Beds + 2.5 Baths
 DFH Colorado Realty LLC #IR1068068
Open House
Fort Collins
$ 529,990
- Type
- Single Family
- Size
- 1,894 SqFt
- Rooms
- 3 Beds + 2 Baths
RE/MAX Alliance-FTC South #IR1067812
Open House
Fort Collins
$ 569,990
- Type
- Single Family
- Size
- 3,452 SqFt
- Rooms
- 4 Beds + 2.5 Baths
RE/MAX Alliance-FTC South #IR1067813
Open House
Fort Collins
$ 539,990
- Type
- Single Family
- Size
- 2,131 SqFt
- Rooms
- 3 Beds + 2.5 Baths
RE/MAX Alliance-FTC South #IR1067814
Open House
Fort Collins
$ 569,990
- Type
- Single Family
- Size
- 2,476 SqFt
- Rooms
- 4 Beds + 2.5 Baths
DFH Colorado Realty LLC #IR1067485
Reduced
Fort Collins
$ 574,990
- Type
- Single Family
- Size
- 2,600 SqFt
- Rooms
- 5 Beds + 3 Baths
RE/MAX Alliance-FTC South #IR1066273
Views
Fort Collins
$ 746,485
- Type
- Single Family
- Size
- 3,200 SqFt
- Rooms
- 4 Beds + 3 Baths
RE/MAX Alliance-FTC South #IR1064151
Reduced
Fort Collins
$ 742,925
- Type
- Single Family
- Size
- 3,675 SqFt
- Rooms
- 4 Beds + 2.5 Baths
RE/MAX Alliance-FTC South #IR1064146
Reduced
Fort Collins
$ 739,900
- Type
- Single Family
- Size
- 3,713 SqFt
- Rooms
- 5 Beds + 3 Baths
Roots Real Estate #IR1062759
Open House
Fort Collins
$ 749,900
- Type
- Single Family
- Size
- 3,753 SqFt
- Rooms
- 5 Beds + 3 Baths
RE/MAX Alliance-FTC South #IR1062332

 The real estate listing information and related content displayed on this site is provided exclusively for consumers’ personal, non-commercial use and may not be used for any purpose other than to identify prospective properties consumers may be interested in purchasing. This information and related content is deemed reliable but is not guaranteed accurate by elevateMLS.
 Information should be deemed reliable but not guaranteed, all representations are approximate, and individual verification is recommended. Copyright ©2026 All rights reserved.
