
Views
Address
1505 S Shields Street, Fort Collins, CO
Price
$ 950,000
Property Attributes
- MLS#IR1068191
- TypeSingle Family
- Listing Status Active
- CountyLARIMER
- CityFort Collins
- NeighborhoodMaxfield
- Zip80521
- StyleCottage,Rustic
- Year Built1900
- Taxes$ 4629
- Price$ 950,000
- Bedrooms3
- Full Bathrooms3
- Half Bathrooms0
- Sqr Footage2905
- Lot Size0.61 Acres
Data Source:
REColorado (MTOMLS)
Property Description
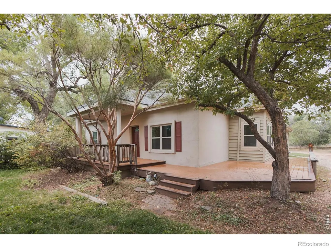
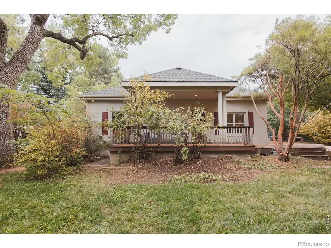
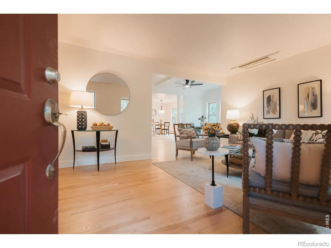
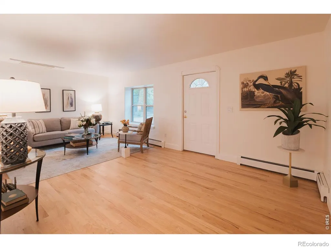
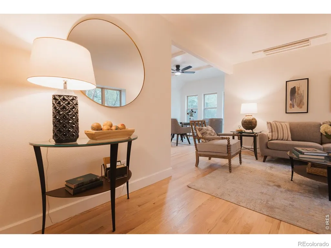
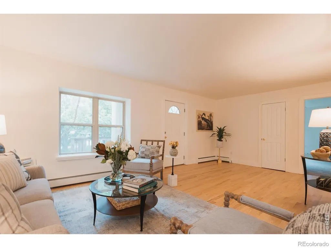
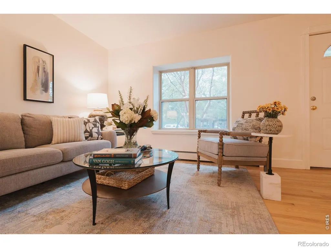
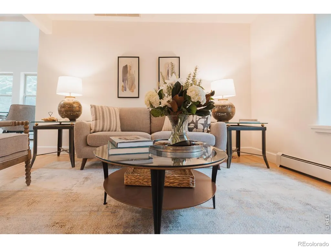
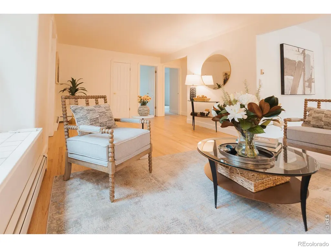
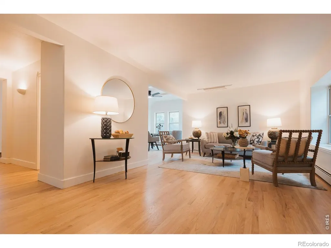
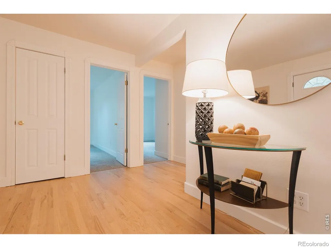
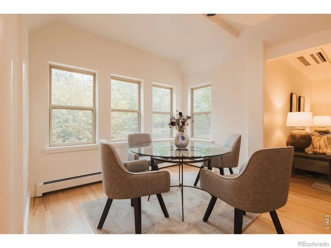
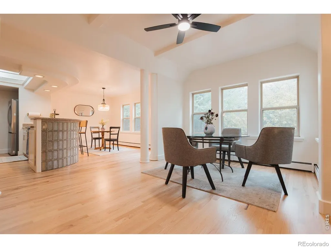
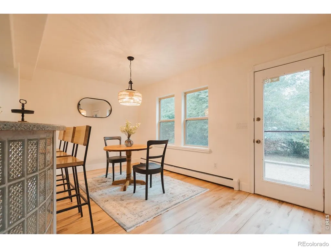
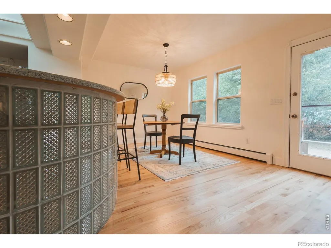
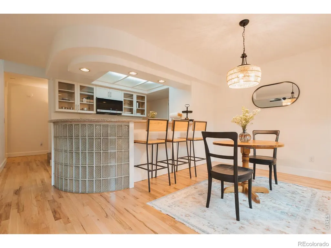
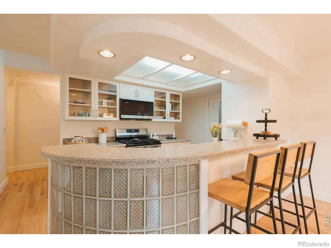
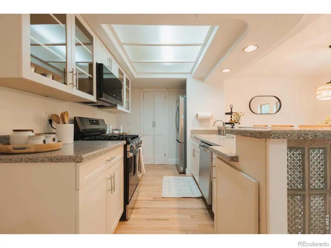
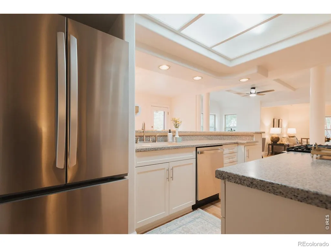
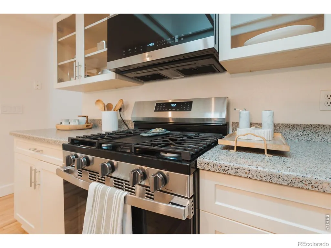
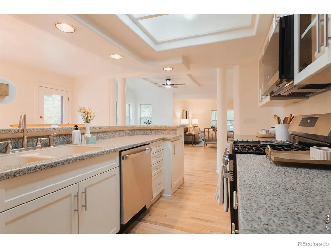
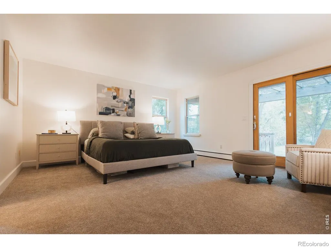
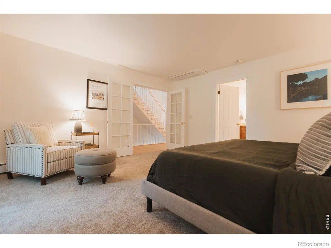
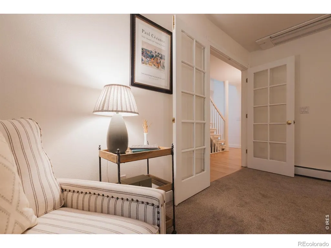
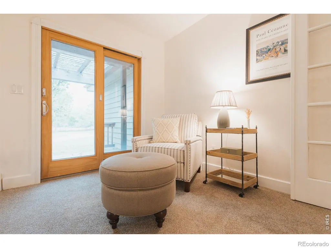
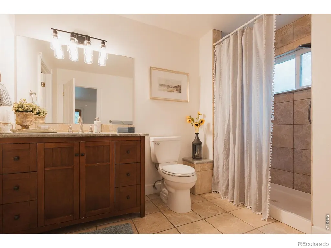
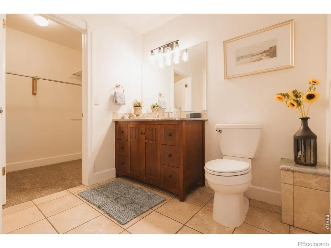
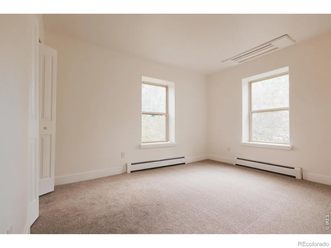
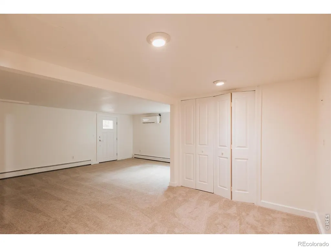
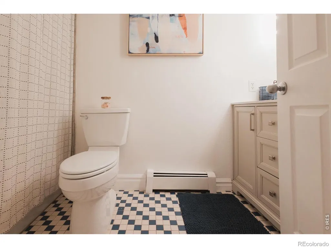
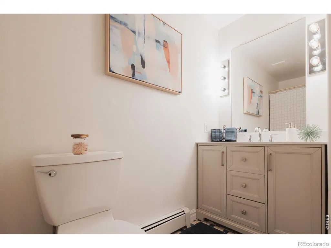
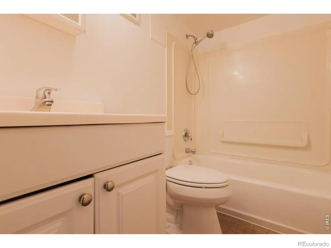
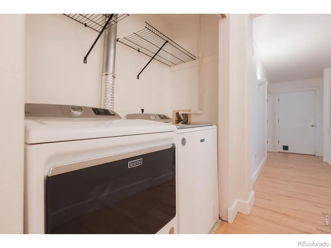
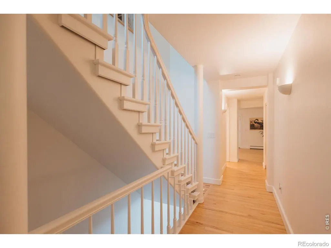
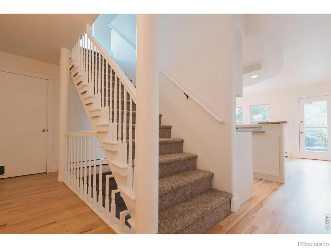
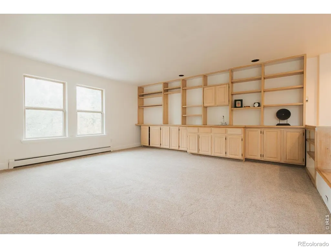
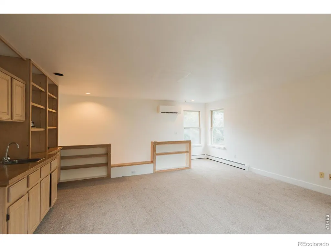
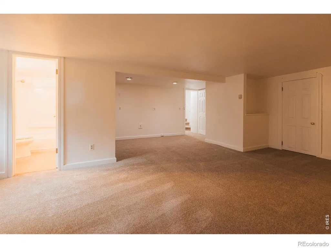
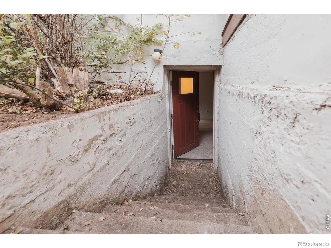
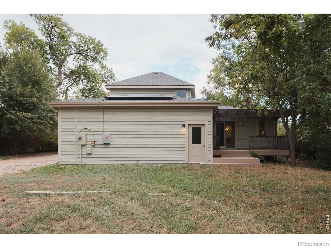
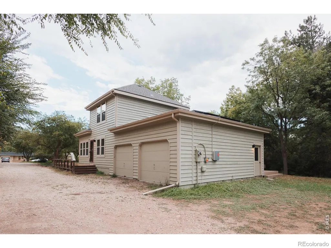
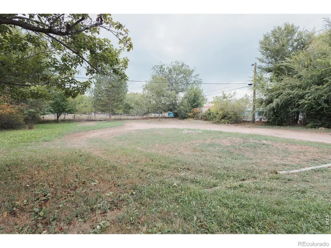
A rare opportunity to own a half-acre in town. Situated on an expansive 26,500-square-foot lot, 1505 S Shields offers a unique combination of move-in-ready living and long-term potential.Recent improvements include fresh interior paint, refinished hardwood floors, new carpeting in the bedrooms, basement and upper living room, updated lighting and bathrooms, a new roof in 2023, solar panels, heat pumps, and added interior insulation-all completed within the past five years.The home features three spacious bedrooms, three bathrooms, a large finished basement with separate exterior access, and a sun-filled second-story living room.Ready for its next chapter, the property offers room to imagine an addition, carriage house, urban farm, multifamily use, or an entirely new vision. There may also be an opportunity to assemble additional neighboring parcels. Consult the agent for information regarding other properties currently available.Emily Heinz: A rare opportunity to own a half-acre in town. Situated on an expansive 26,500-square-foot lot, 1505 S Shields offers a unique combination of move-in-ready living and long-term potential.Recent improvements include fresh interior paint, refinished hardwood floors, new carpeting in the bedrooms, basement and upper living room, updated lighting and bathrooms, a new roof in 2023, 7.2 kw/h solar panels in 2024, a new heat pump, and added interior insulation-all completed within the past five years.The home features three spacious bedrooms, three bathrooms, a large finished basement with separate exterior access, and a sun-filled second-story living room.Ready for its next chapter, the property offers room to imagine an addition, carriage house, urban farm, multifamily use, or an entirely new vision. There may also be an opportunity to assemble additional neighboring parcels. Consult the agent for information regarding other properties currently available.
| Elementary School | Middle School | High School |
|---|---|---|
| Bennett Elementary School | Blevins Middle School | Rocky Mountain High School |
| Price History | |
|---|---|
| 9/8/2026 | Listed $950,000 |
General Features
| Sewer | Public Sewer |
|---|---|
| Heating | Heat Pump,Hot Water |
| Cooling | Ceiling Fan(s),Ductless |
| Utilities | Cable Available,Electricity Available,Internet Access (Wired),Natural Gas Available |
| Possession | Closing/DOD |
| Roof | Composition |
| Appliances | Dishwasher,Disposal,Dryer,Microwave,Oven,Refrigerator,Washer |
| Zoning | OT-B |
| Garage Spaces | 2 |
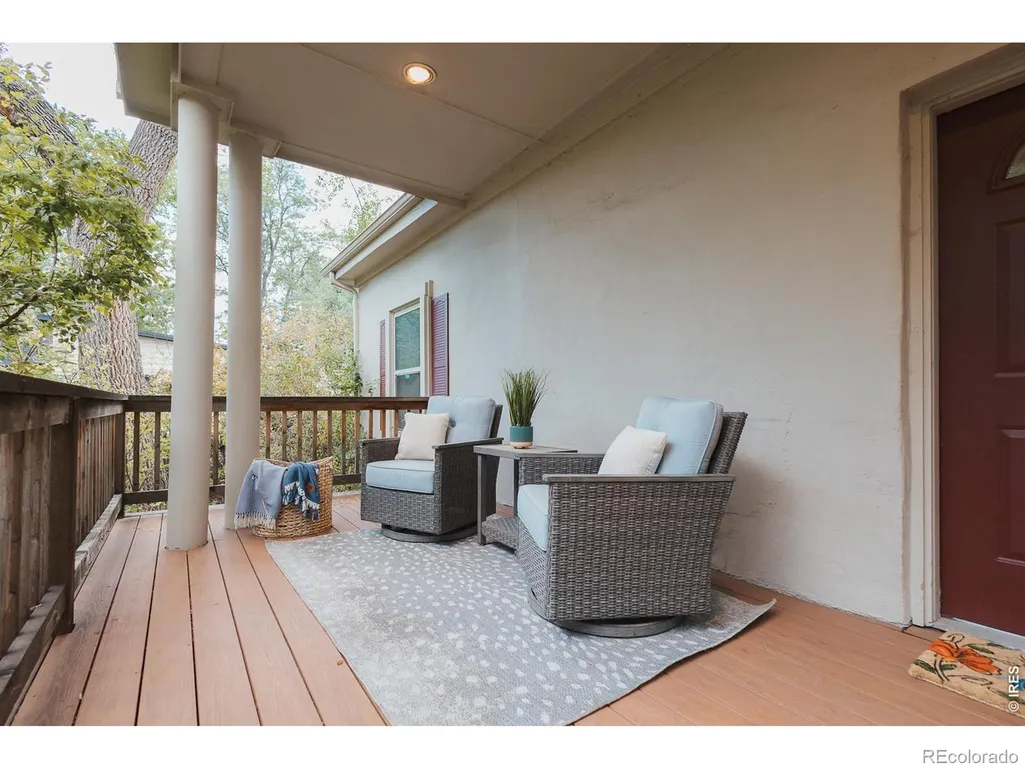
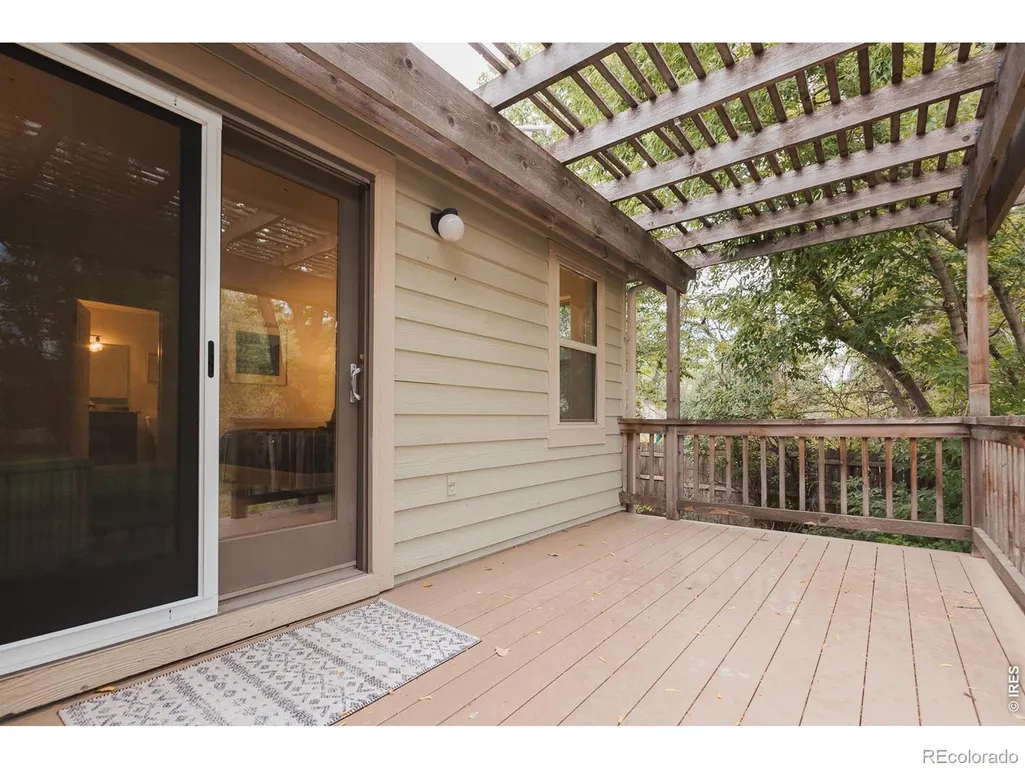
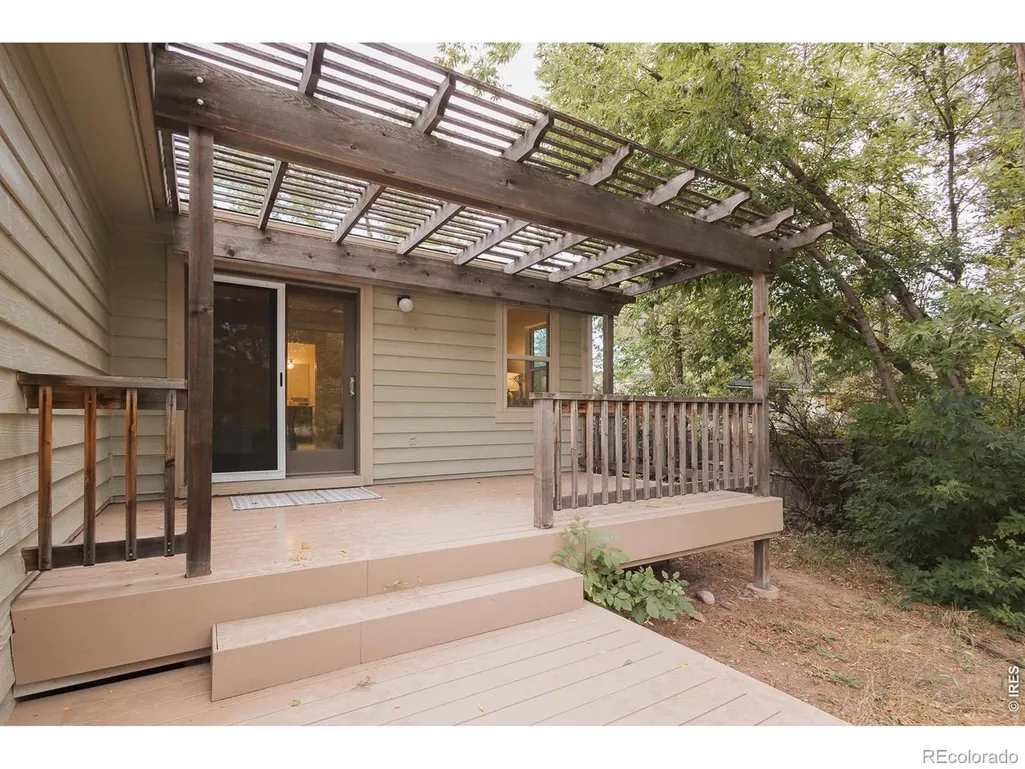
| Patio/Porch Features | Deck |
| Architectural Style | Cottage,Rustic |
| Security Features | Smoke Detector(s) |
| Construction Materials | Stucco,Frame |
| Exclusions | Sellers personal property and staging items |
| Year Built | 1900 |
| View | City,Mountain(s) |
| Levels | One |
| Property Subtype | Single Family Residence |
| Tax Year | 2025 |
| Ownership | Individual |
| County | Larimer |
| Property Type | Residential |
| HOA | No |
| Attached Garage | Yes |
| Subdivision Name | Maxfield |
| Facing Direction | East |
| Possible Use | Multi-Family,Residential |
| Full Baths | 2 |
| Status | Active |
| High School | Rocky Mountain |
| City | Fort Collins |
| High School District | Poudre R-1 |
| Lot Size Square Feet | 26572 |
| Listing Terms | Cash,Conventional |
| Spa Features | Bath |
| Elementary School | Bennett |
| Tax Annual Amount | 4629 |
| Middle/Junior High School | Blevins |
| Concessions | No |
| Structure Type | House |
| Standard Status | Active |
| Occupancy Type | Owner |
| Elementary School District | Poudre R-1 |
Interior Features
| Interior Amenities | Eat-in Kitchen,No Stairs,Pantry,Wet Bar |
|---|---|
| Basement | Partial,Walk-Out Access |
| Flooring | Vinyl,Wood |
| Basement (Y/N) | Yes |
| Window Features | Window Coverings |
| Above Grade Finished Area | 2225 |
| 3/4 Baths | 1 |
| Laundry Features | In Unit |
| Total Bedrooms | 3 |
| Below Grade Finished Area | 504 |
| Main Level Bedrooms | 3 |
| Main Level Bathrooms | 2 |
| Total Baths | 3 |
Exterior Features
| Vegetation | Wooded |
|---|---|
| Fencing | Partial |
| Parking Features | Oversized,RV Access/Parking |
| Lot Features | Level |
| Water Source | Public |
| Total Parking | 2 |
| Building Area Total | 2905 |
| Lot Size Acres | 0.61 |
| Road Surface Type | Paved |
| Road Frontage Type | Public |
| Other Equipment | Satellite Dish |
Amenities
- Foreclosure
- Views
- Short Sale
- New Construction
- Adult 55+
- Lease To Own
- No HOA Fees
- Furnished
- Primary On Main
- Air Conditioning
- Seller Finance
- Green
- Fixer Upper
- Horse
- Golf
- Fireplace
- Deck
- Garage
- Basement
- Pool
Property vs Single Family Average in 80521
Price
Taxes
Year Built
Visits
 The content relating to real estate for sale in this Web site comes in part from the Internet Data eXchange (IDX) program of METROLIST, INC., DBA RECOLORADO©. Real estate listings held by brokers other than Sellstate Altitude are marked with the IDX Logo. This information is being provided for the consumers' personal, non-commercial use and may not be used for any other purpose. All information subject to change and should be independently verified. September 13, 2026 3:52 PM UTCd

 The real estate listing information and related content displayed on this site is provided exclusively for consumers’ personal, non-commercial use and may not be used for any purpose other than to identify prospective properties consumers may be interested in purchasing. This information and related content is deemed reliable but is not guaranteed accurate by elevateMLS.
 Information should be deemed reliable but not guaranteed, all representations are approximate, and individual verification is recommended. Copyright ©2026 All rights reserved.
