
Address
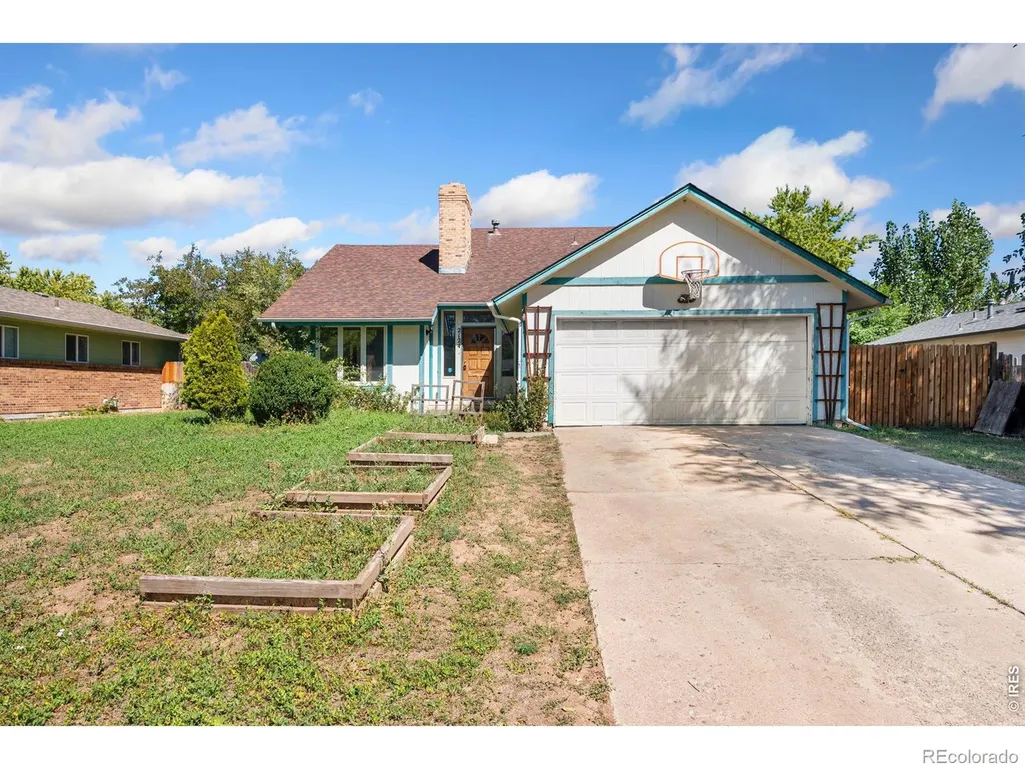
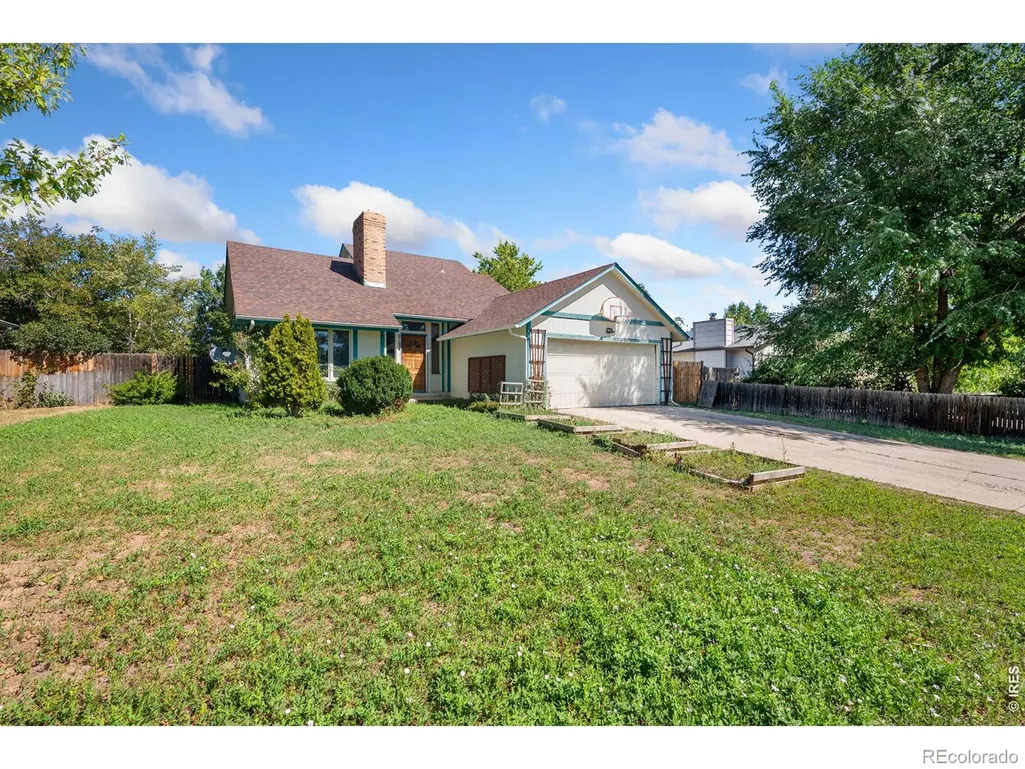
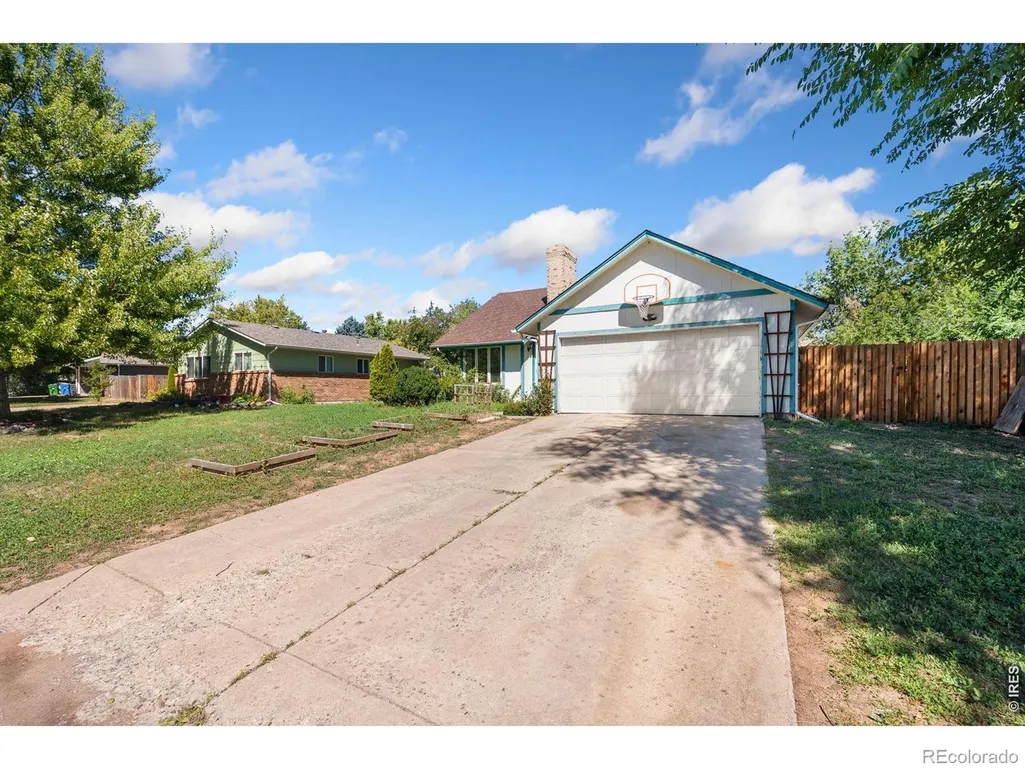
2124 Ayrshire Drive, Fort Collins, CO
Price
$ 519,000
Property Attributes
- MLS#IR1068133
- TypeSingle Family
- Listing Status Active
- CountyLARIMER
- CityFort Collins
- NeighborhoodBrown Farm
- Zip80526
- StyleContemporary
- Year Built1977
- Taxes$ 3147
- Price$ 519,000
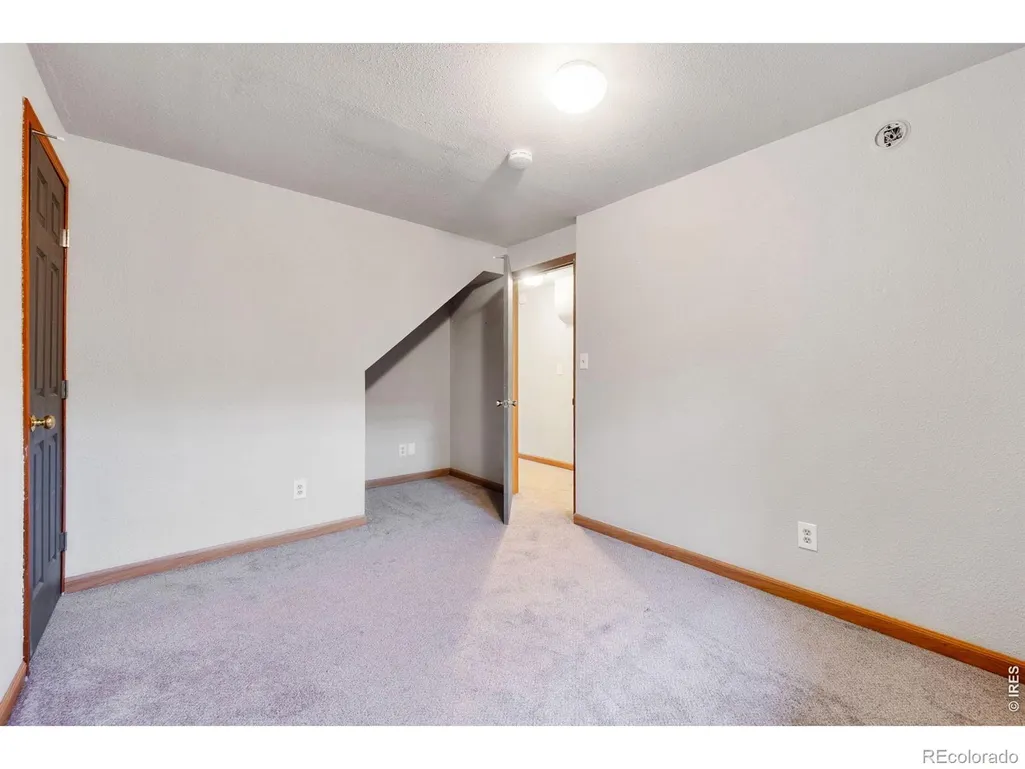
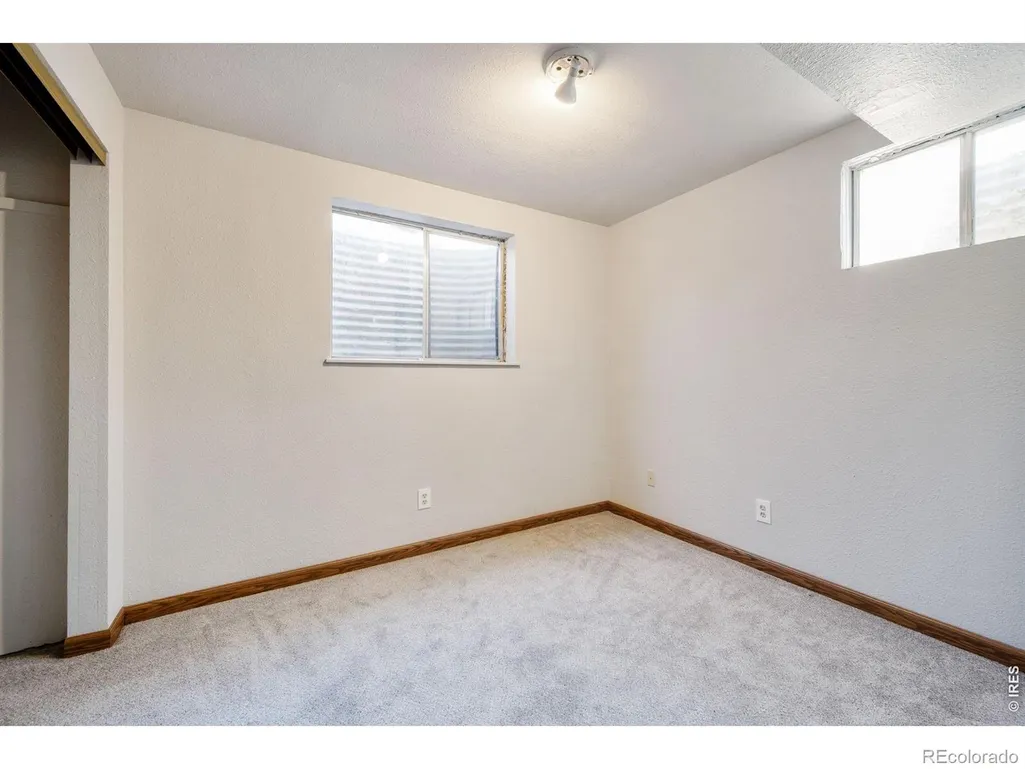
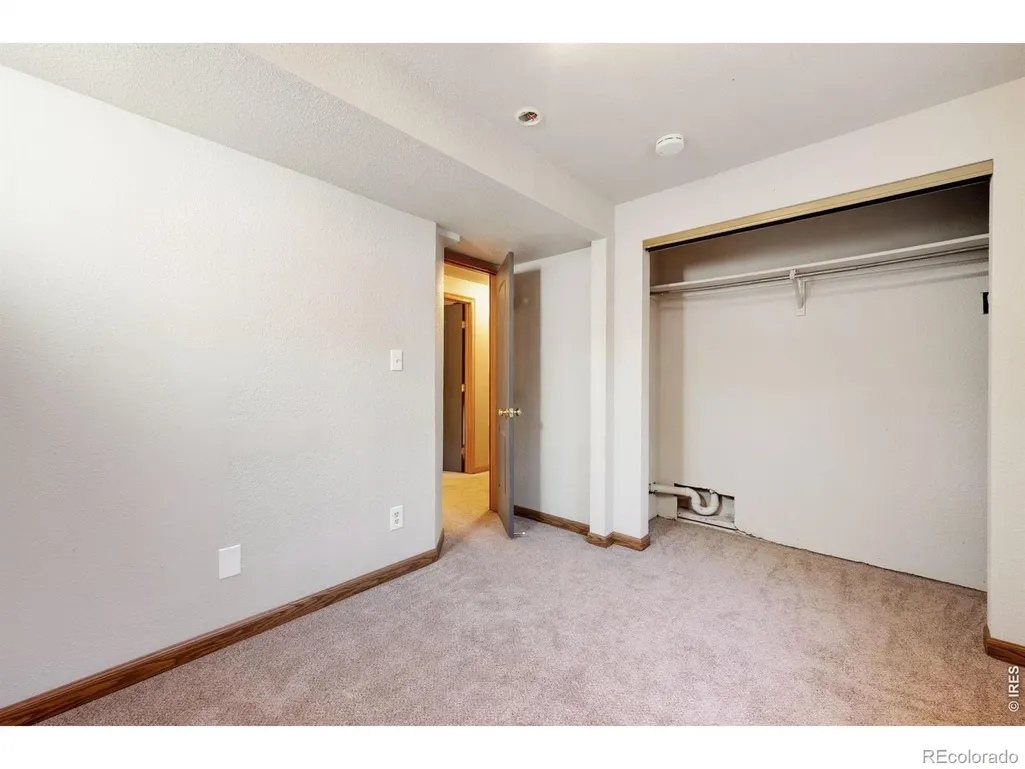
- Bedrooms5
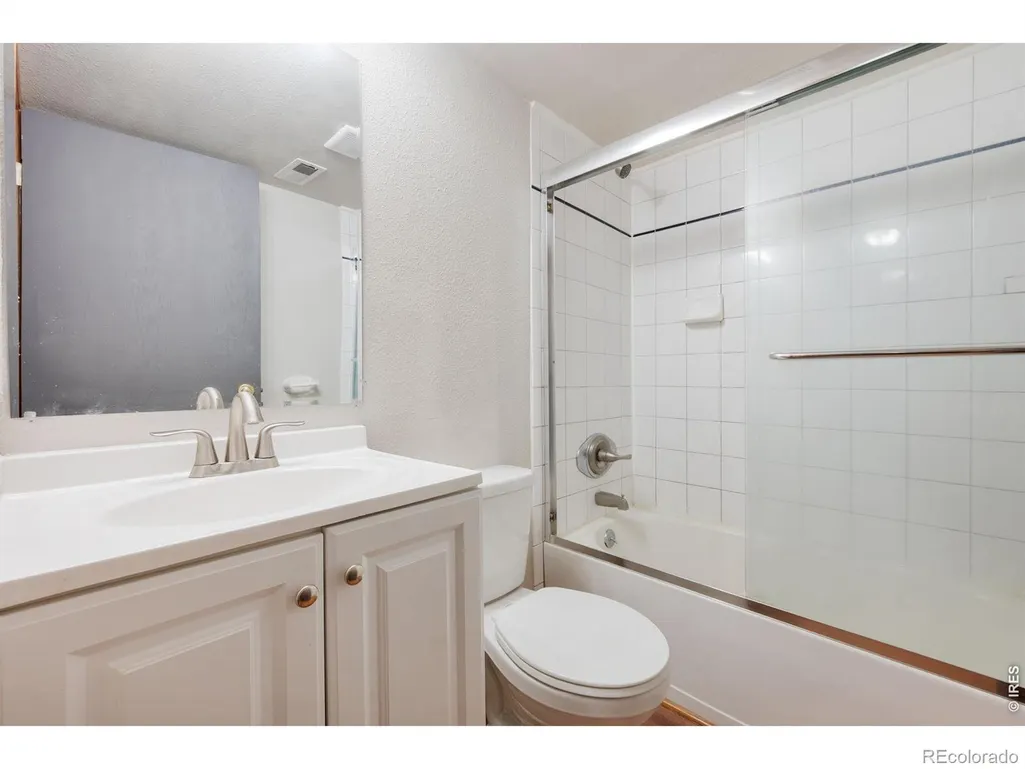
- Full Bathrooms3
- Half Bathrooms0
- Sqr Footage2351
- Lot Size0.15 Acres
Data Source:
REColorado (MTOMLS)
Property Description
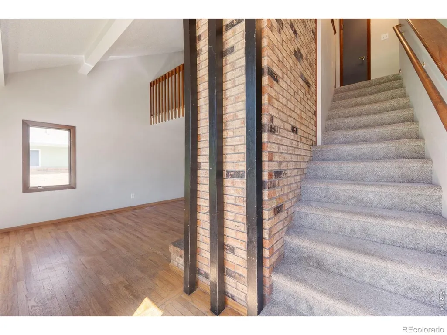
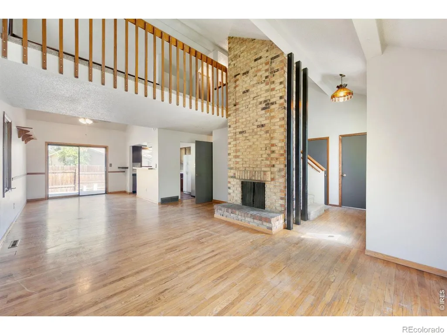
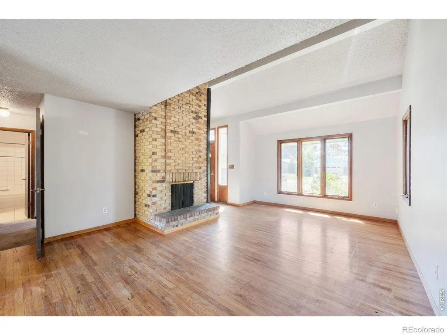
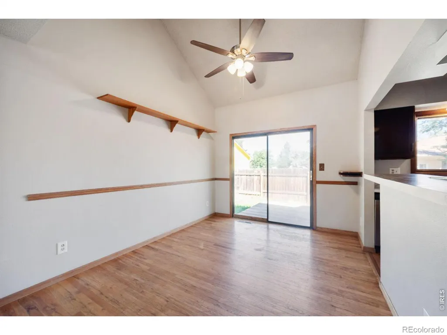
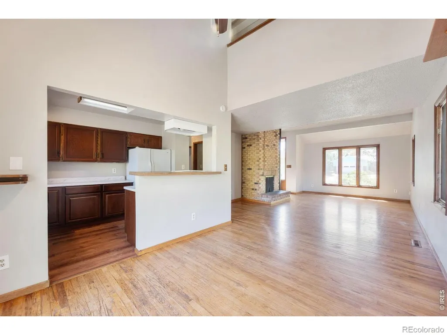
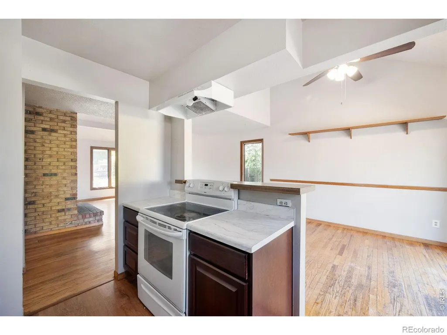
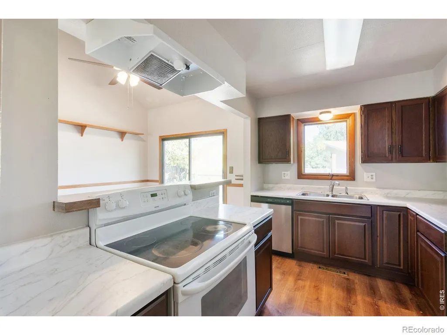
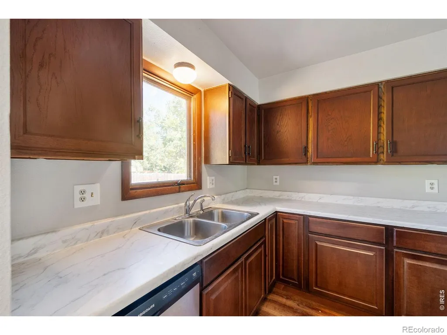
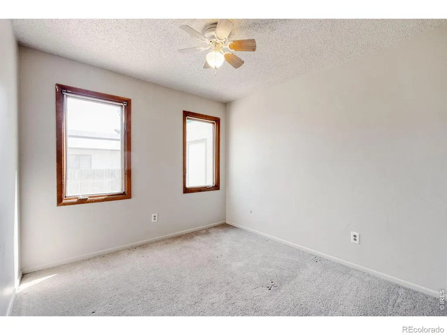
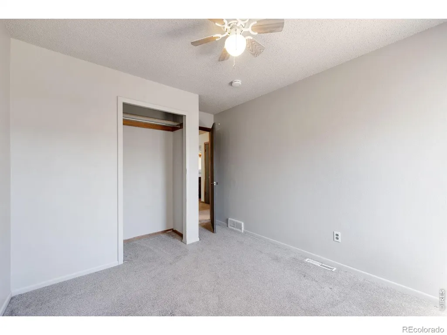
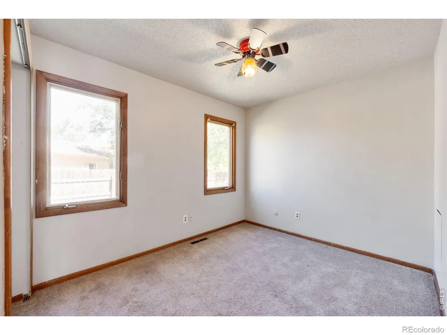
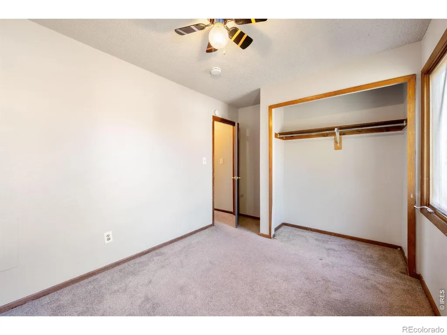
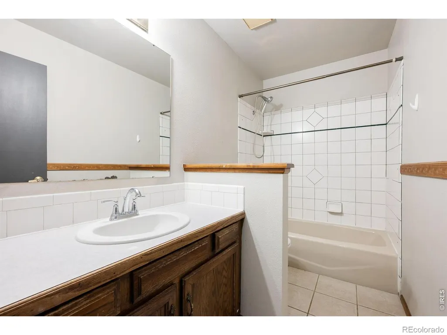
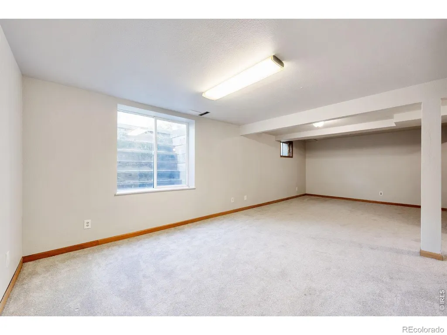
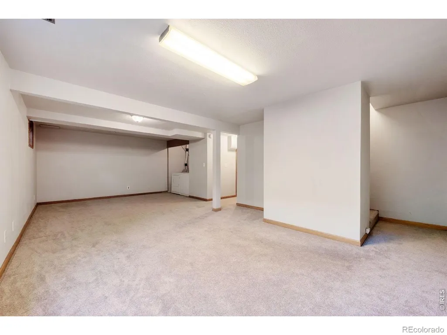
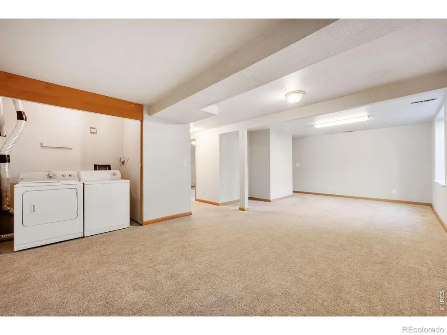
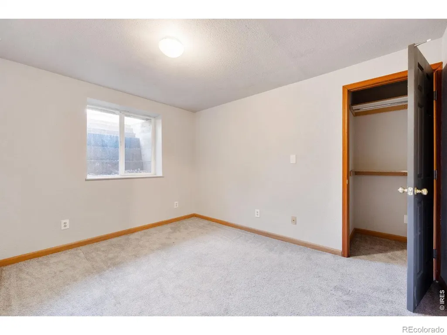
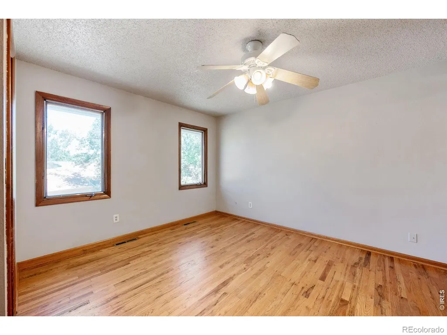
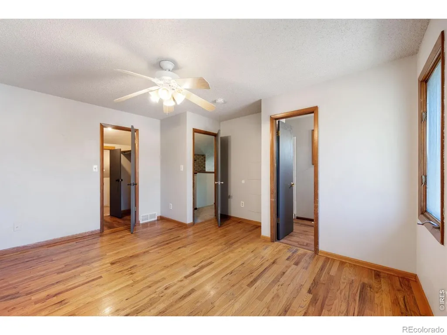
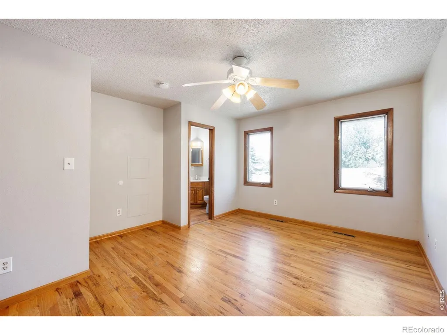
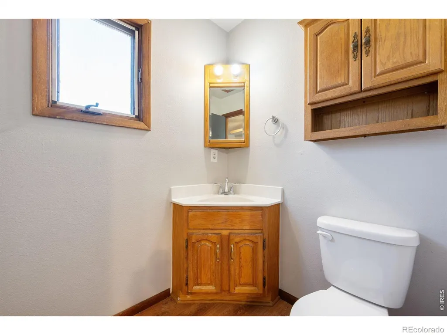
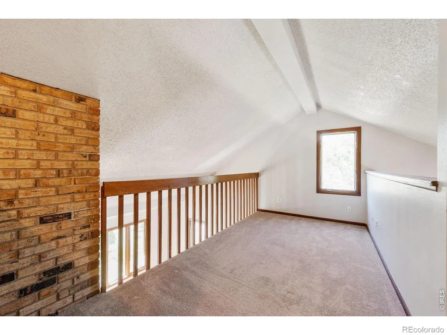
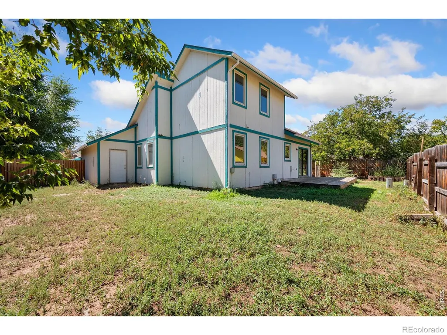
Opportunity awaits at 2124 Ayrshire Drive! Previously used as a long term rental, this Fort Collins home is clean, functional, and ready for its next owner's vision. Recent touch ups and a newly installed garage door provide a great starting point, while the interior offers an opportunity to update and personalize over time. The yard also presents a blank canvas for creating an inviting outdoor space, garden, or entertaining area. Whether you're looking for a home you can make your own or a property with value add potential, this one offers plenty of possibilities. Bring your ideas and discover what this home could become! This home qualifies for a 5K Credit from KeyBank and 100% Financing. Please contact for more information
| Elementary School | Middle School | High School |
|---|---|---|
| Bauder Elementary School | Blevins Middle School | Rocky Mountain High School |
| Price History | |
|---|---|
| 9/7/2026 | Listed $519,000 |
General Features
| Sewer | Public Sewer |
|---|---|
| Heating | Forced Air |
| Utilities | Electricity Available,Natural Gas Available |
| Possession | Closing/DOD |
| Roof | Wood |
| Appliances | Dishwasher,Dryer,Oven,Refrigerator,Washer |
| Zoning | RL |
| Garage Spaces | 2 |
| Architectural Style | Contemporary |
| Construction Materials | Frame |
| Exclusions | Seller's Personal Property and/or Staging Items |
| Year Built | 1977 |
| Levels | Two |
| Property Subtype | Single Family Residence |
| Tax Year | 2025 |
| Ownership | Individual |
| County | Larimer |
| Property Type | Residential |
| HOA | No |
| Attached Garage | Yes |
| Subdivision Name | Brown Farm |
| Possible Use | Residential |
| Full Baths | 2 |
| Status | Active |
| High School | Rocky Mountain |
| City | Fort Collins |
| High School District | Poudre R-1 |
| Lot Size Square Feet | 6650 |
| Listing Terms | Cash,Conventional |
| Elementary School | Bauder |
| Tax Annual Amount | 3147 |
| Middle/Junior High School | Blevins |
| Concessions | No |
| Virtual Tour | https://visithome.ai/jeNadVVMKm4TnRt5Va7AaA?mu=ft |
| Structure Type | House |
| Standard Status | Active |
| Occupancy Type | Owner |
| Elementary School District | Poudre R-1 |
Interior Features
| Basement | Full |
|---|---|
| Fireplace Features | Gas Log,Living Room |
| Basement (Y/N) | Yes |
| Window Features | Window Coverings |
| Above Grade Finished Area | 1801 |
| 3/4 Baths | 1 |
| Total Bedrooms | 5 |
| Below Grade Finished Area | 550 |
| Main Level Bedrooms | 2 |
| Main Level Bathrooms | 1 |
| Total Baths | 3 |
Exterior Features
| Fencing | Fenced |
|---|---|
| Lot Features | Flood Zone |
| Water Source | Public |
| Total Parking | 2 |
| Building Area Total | 2351 |
| Lot Size Acres | 0.15 |
| Road Surface Type | Paved |
| Road Frontage Type | Public |
Amenities
- Foreclosure
- Views
- Short Sale
- New Construction
- Adult 55+
- Lease To Own
- No HOA Fees
- Furnished
- Primary On Main
- Air Conditioning
- Seller Finance
- Green
- Fixer Upper
- Horse
- Golf
- Fireplace
- Deck
- Garage
- Basement
- Pool
Property vs Single Family Average in 80526
Price
Taxes
Year Built
Visits
In The Neighborhood
Reduced
Fort Collins
$ 569,900
- Type
- Single Family
- Size
- 1,811 SqFt
- Rooms
- 4 Beds + 2 Baths
 RE/MAX Alliance-FTC South #IR1066453
Views
Fort Collins
$ 509,000
- Type
- Single Family
- Size
- 1,641 SqFt
- Rooms
- 4 Beds + 2 Baths
Keller Williams Top of the Rockies Estes Park #IR1065738
Reduced
Fort Collins
$ 512,000
- Type
- Single Family
- Size
- 1,749 SqFt
- Rooms
- 4 Beds + 3 Baths
Coldwell Banker Realty 54 #6897915

 The real estate listing information and related content displayed on this site is provided exclusively for consumers’ personal, non-commercial use and may not be used for any purpose other than to identify prospective properties consumers may be interested in purchasing. This information and related content is deemed reliable but is not guaranteed accurate by elevateMLS.
 Information should be deemed reliable but not guaranteed, all representations are approximate, and individual verification is recommended. Copyright ©2026 All rights reserved.
