
Address
3231 Nelson Lane, Fort Collins, CO
Price
$ 670,000
Property Attributes
- MLS#IR1068058
- TypeSingle Family
- Listing Status Active
- CountyLARIMER
- CityFort Collins
- NeighborhoodSouthmoor Village East
- Zip80525
- StyleHouse
- Year Built1980
- Taxes$ 3372
- Price$ 670,000
- Bedrooms4
- Full Bathrooms3
- Half Bathrooms0
- Sqr Footage2808
- Lot Size0.22 Acres
Data Source:
REColorado (MTOMLS)
Property Description
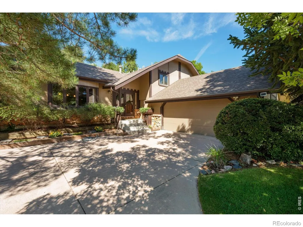
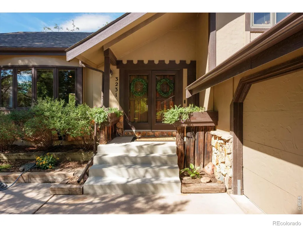
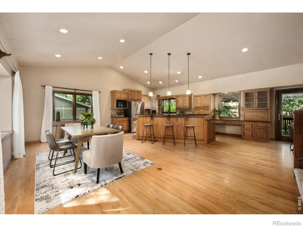
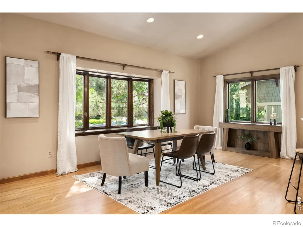
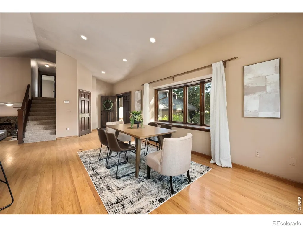
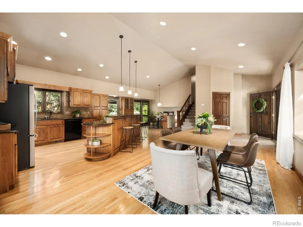
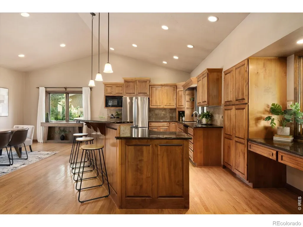
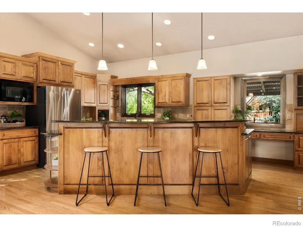
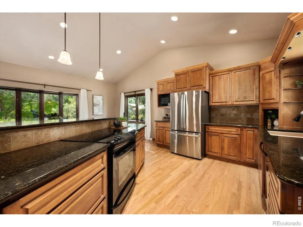
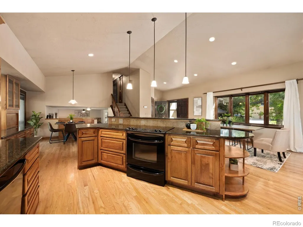
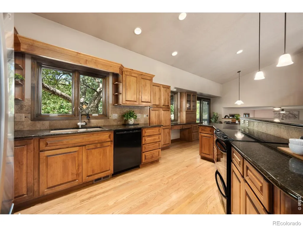
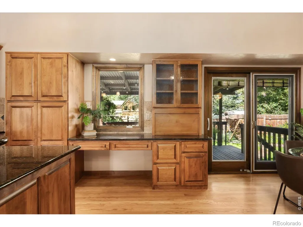
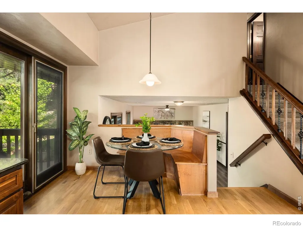
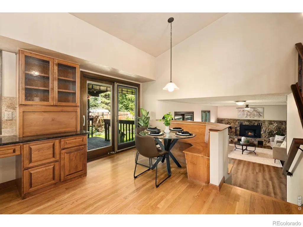
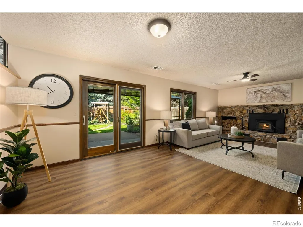
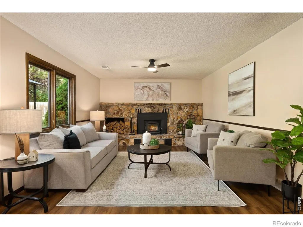
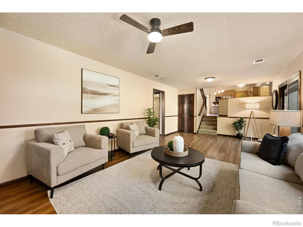
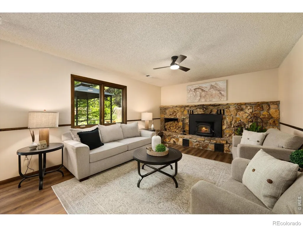
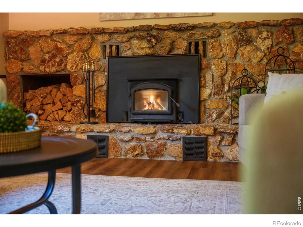
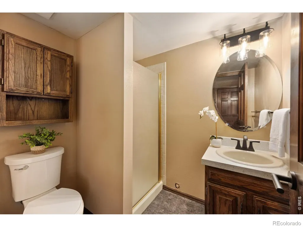
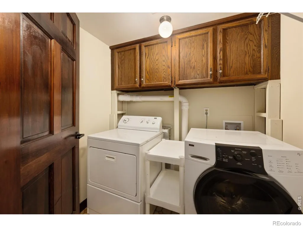
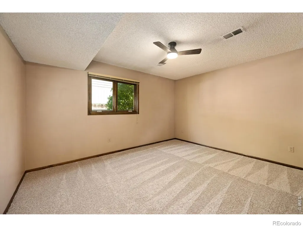
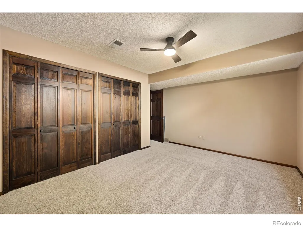
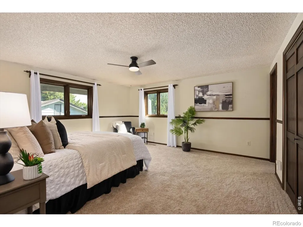
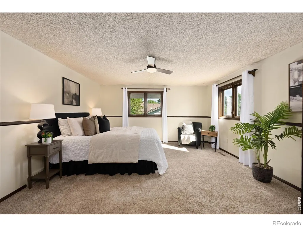
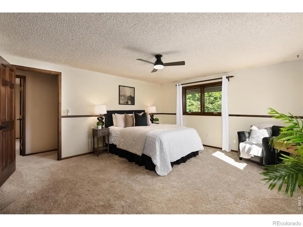
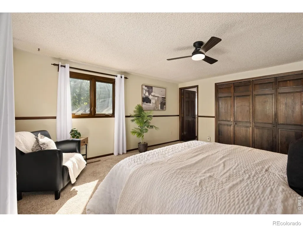
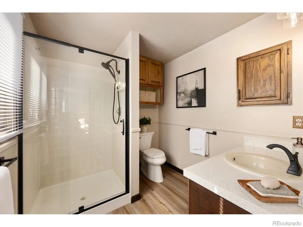
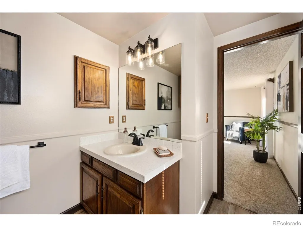
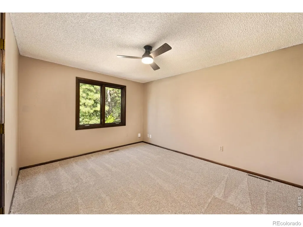
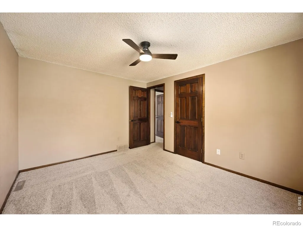
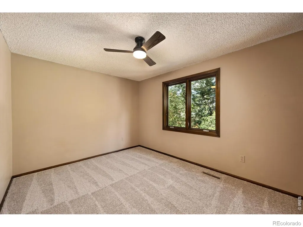
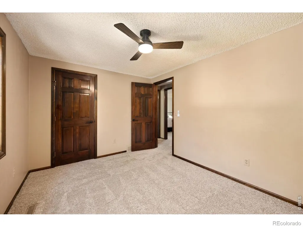
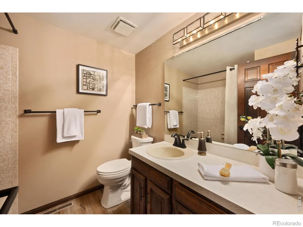
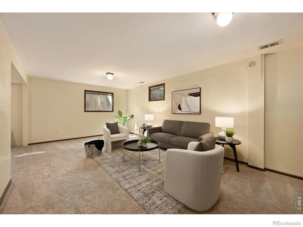
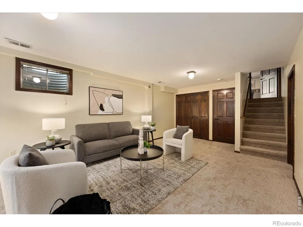
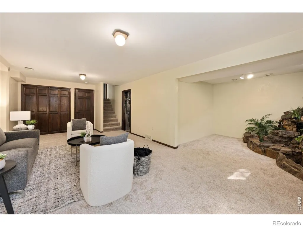
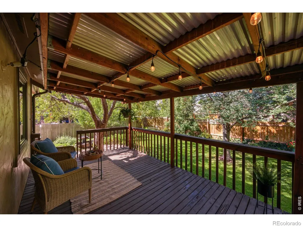
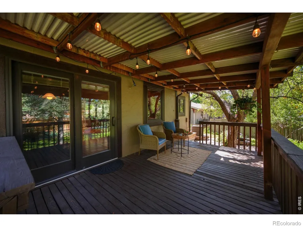
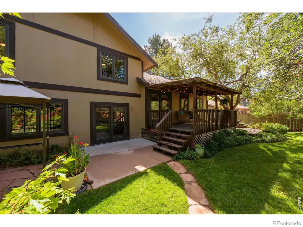
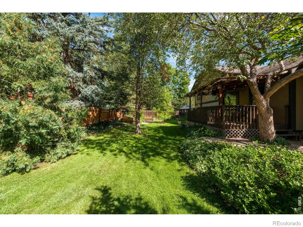
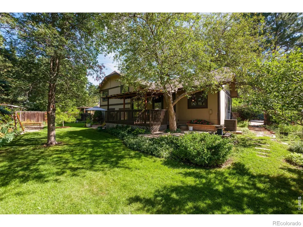
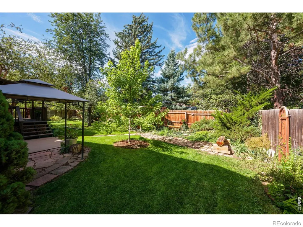
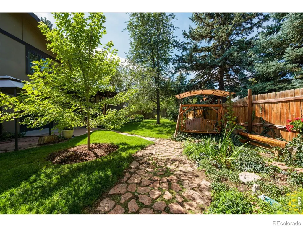
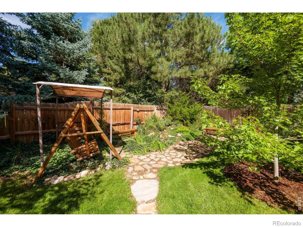
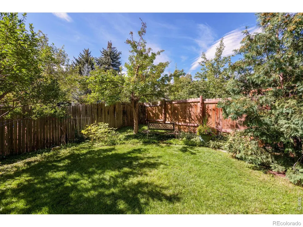
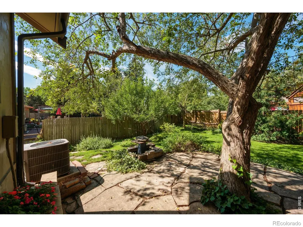
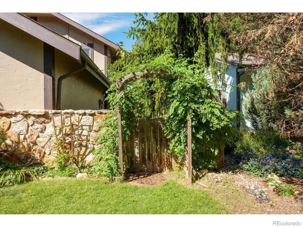
Located in the heart of Nelson Farm, garden lovers, nature enthusiasts, and anyone drawn to a home with warmth, character, and a true sense of retreat will fall for this inviting 4-bedroom, 3-bath home. Thoughtfully designed for comfortable living and entertaining, this home combines an updated kitchen, spacious living areas, beautiful finishes, and an extraordinary garden retreat. The main level features wood flooring throughout the kitchen, dining, and living areas, with high ceilings creating an open, airy feel. The updated kitchen features a large central island and doors opening directly to the covered deck, making indoor-outdoor entertaining effortless. The lower living area centers around a wood-burning fireplace, creating a warm and inviting gathering space. The finished basement adds valuable flexible living space for a family room, media room, home office, playroom, hobbies, or guests. Four bedrooms and three baths provide plenty of room for everyday living and entertaining. The backyard is what truly sets this Nelson Farm home apart. Step outside into an incredible garden sanctuary filled with mature landscaping, lush greenery, peaceful seating areas, and a beautiful fish pond. Tucked-away spaces throughout the garden create places to read, relax, entertain, or simply enjoy the peaceful surroundings. The covered deck provides another wonderful outdoor living space for morning coffee, dining, and gatherings with friends. Recent improvements include a new radon mitigation system, and the sellers are offering a home warranty for the buyers. Nelson Farm one of Fort Collins' most desirable neighborhoods-pool, pickleball courts, tennis courts, parks, mature trees, trails, community connection, welcoming streets, and convenient access to schools, shopping, dining, and all that Fort Collins has to offer. A home with character, a garden with soul, and a location that makes everyday life feel a little easier.
| Elementary School | Middle School | High School |
|---|---|---|
| Shepardson Elementary School | Boltz Middle School | Fort Collins High School |
| Price History | |
|---|---|
| 9/4/2026 | Listed $670,000 |
General Features
| Sewer | Public Sewer |
|---|---|
| Heating | Forced Air |
| Cooling | Central Air |
| Utilities | Electricity Available,Natural Gas Available |
| Possession | Closing/DOD |
| Roof | Composition |
| Appliances | Dishwasher,Dryer,Microwave,Oven,Refrigerator,Washer |
| Zoning | RL |
| HOA Fee | 560 |
| Garage Spaces | 2 |
| Patio/Porch Features | Deck,Patio |
| Construction Materials | Frame |
| Exclusions | Seller's Personal Property,staging items including stagers curtains. |
| Year Built | 1980 |
| Levels | Three Or More |
| Property Subtype | Single Family Residence |
| Tax Year | 2025 |
| Ownership | Individual |
| Assoc Fee Paid Per | Annually |
| County | Larimer |
| Property Type | Residential |
| Association Amenities | Park,Pool,Tennis Court(s),Trail(s) |
| HOA | Yes |
| Attached Garage | Yes |
| Subdivision Name | Southmoor Village East |
| Possible Use | Residential |
| Full Baths | 1 |
| Status | Active |
| Directions | From Lemay turn onto Springwood drive and right into Nelson Lane |
| High School | Fort Collins |
| City | Fort Collins |
| Association Name | Nelson Farm HOA |
| High School District | Poudre R-1 |
| Lot Size Square Feet | 9775 |
| Listing Terms | Cash,Conventional,FHA,VA Loan |
| Elementary School | Shepardson |
| Tax Annual Amount | 3372 |
| Middle/Junior High School | Boltz |
| Concessions | No |
| Structure Type | House |
| Standard Status | Active |
| Occupancy Type | Owner |
| Elementary School District | Poudre R-1 |
Interior Features
| Interior Amenities | Eat-in Kitchen,Kitchen Island,Open Floorplan,Radon Mitigation System |
|---|---|
| Fireplace Features | Living Room |
| Basement (Y/N) | Yes |
| Window Features | Window Coverings |
| Above Grade Finished Area | 2171 |
| 3/4 Baths | 2 |
| Total Bedrooms | 4 |
| Below Grade Finished Area | 467 |
| Total Baths | 3 |
Exterior Features
| Vegetation | Wooded |
|---|---|
| Fencing | Fenced |
| Lot Features | Sprinklers In Front |
| Water Source | Public |
| Total Parking | 2 |
| Building Area Total | 2808 |
| Lot Size Acres | 0.22 |
Amenities
- Foreclosure
- Views
- Short Sale
- New Construction
- Adult 55+
- Lease To Own
- No HOA Fees
- Furnished
- Primary On Main
- Air Conditioning
- Seller Finance
- Green
- Fixer Upper
- Horse
- Golf
- Fireplace
- Deck
- Garage
- Basement
- Pool
Property vs Single Family Average in 80525
Price
Taxes
Year Built
Visits
 The content relating to real estate for sale in this Web site comes in part from the Internet Data eXchange (IDX) program of METROLIST, INC., DBA RECOLORADO©. Real estate listings held by brokers other than Sellstate Altitude are marked with the IDX Logo. This information is being provided for the consumers' personal, non-commercial use and may not be used for any other purpose. All information subject to change and should be independently verified. September 13, 2026 3:52 PM UTCd

 The real estate listing information and related content displayed on this site is provided exclusively for consumers’ personal, non-commercial use and may not be used for any purpose other than to identify prospective properties consumers may be interested in purchasing. This information and related content is deemed reliable but is not guaranteed accurate by elevateMLS.
 Information should be deemed reliable but not guaranteed, all representations are approximate, and individual verification is recommended. Copyright ©2026 All rights reserved.
