
Views - New Construction
Address
15300 Ypsilon Circle, Mead, CO
Price
$ 1,825,000
Property Attributes
- MLS#IR1063505
- TypeSingle Family
- Listing Status Active
- CountyWELD
- CityMead
- NeighborhoodRange View Estates Amd1
- Zip80542
- StyleHouse
- Year Built2026
- Taxes$ 2502
- Price$ 1,825,000
- Bedrooms5
- Full Bathrooms3
- Half Bathrooms2
- Sqr Footage5372
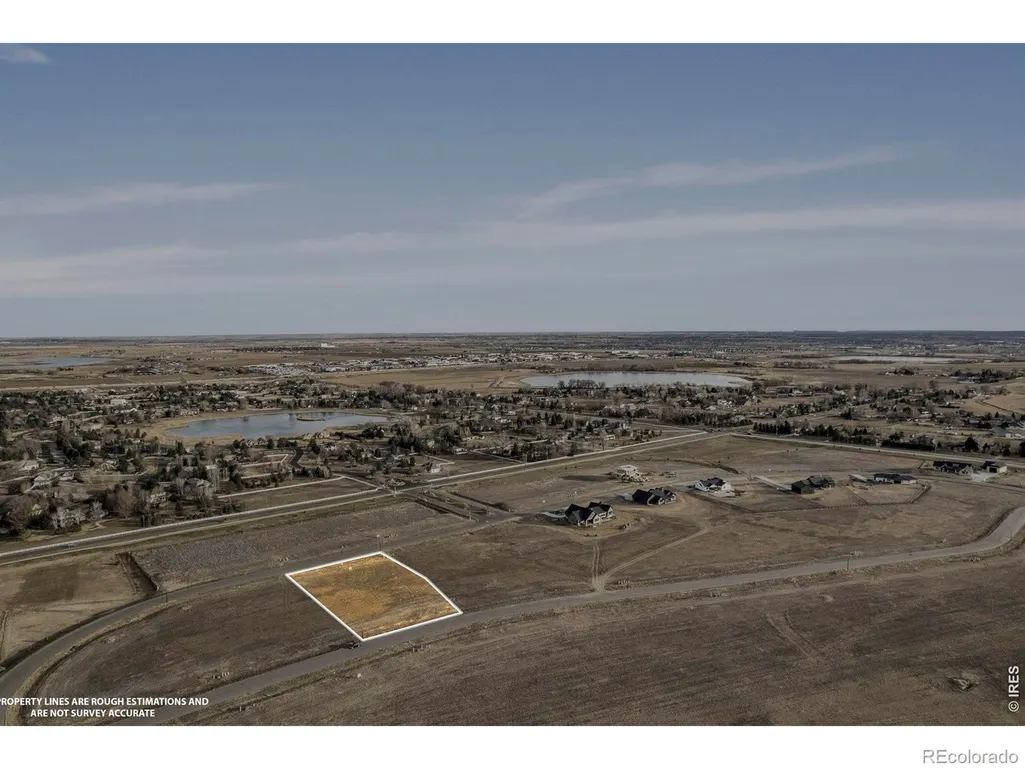
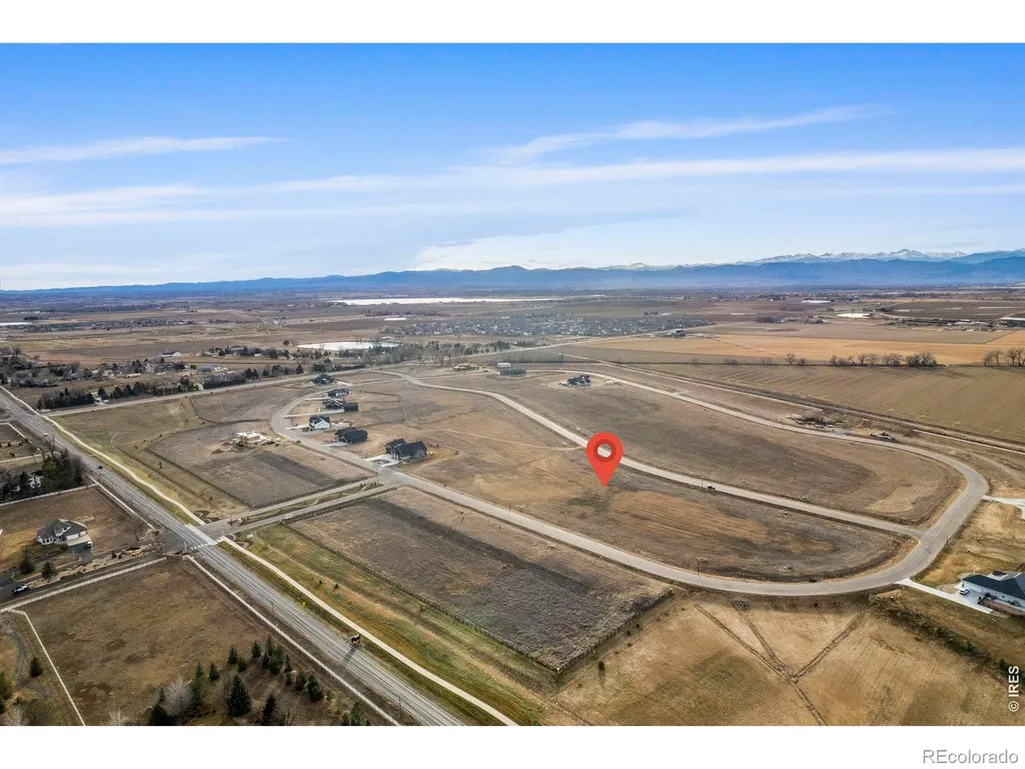
- Lot Size1.29 Acres
Data Source:
REColorado (MTOMLS)
Property Description
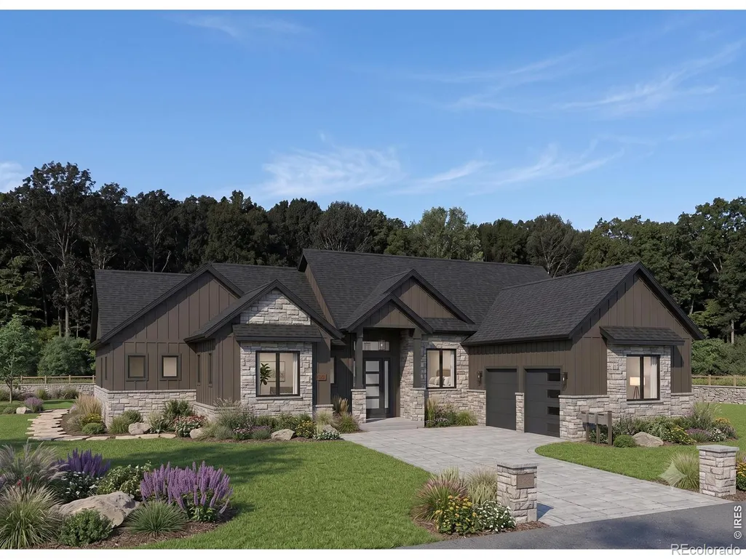
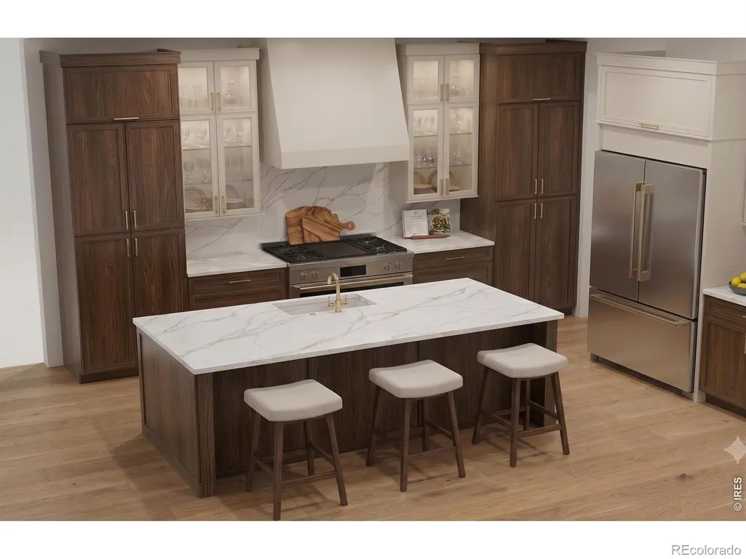
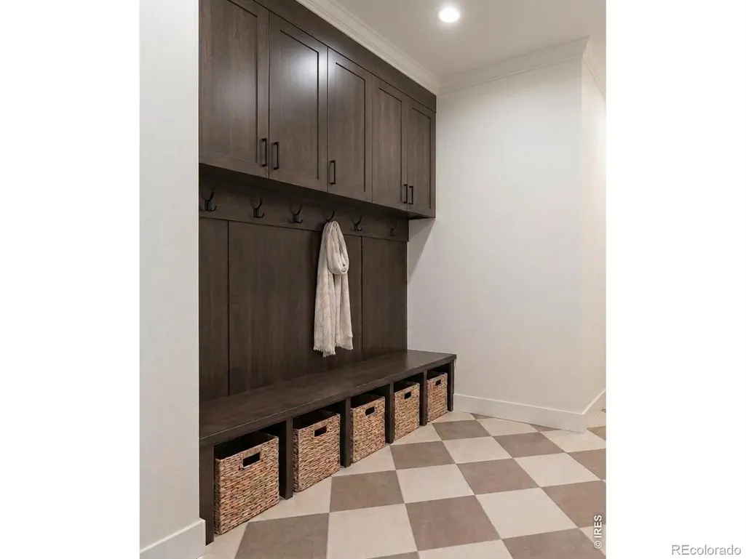
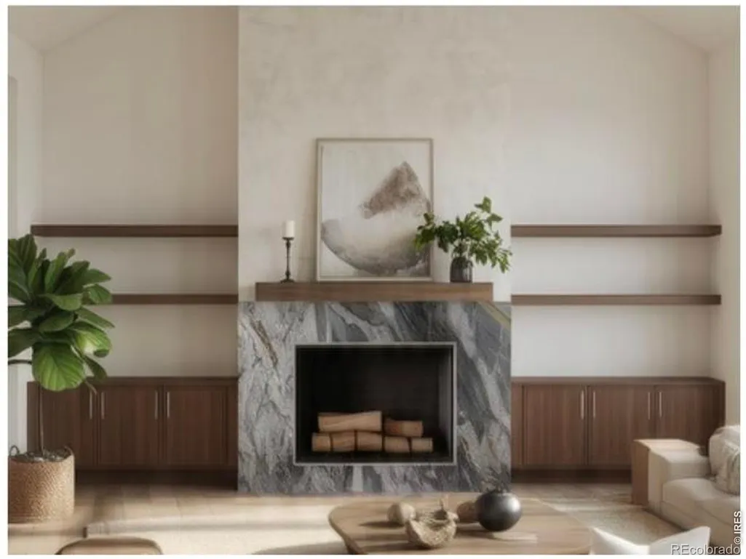
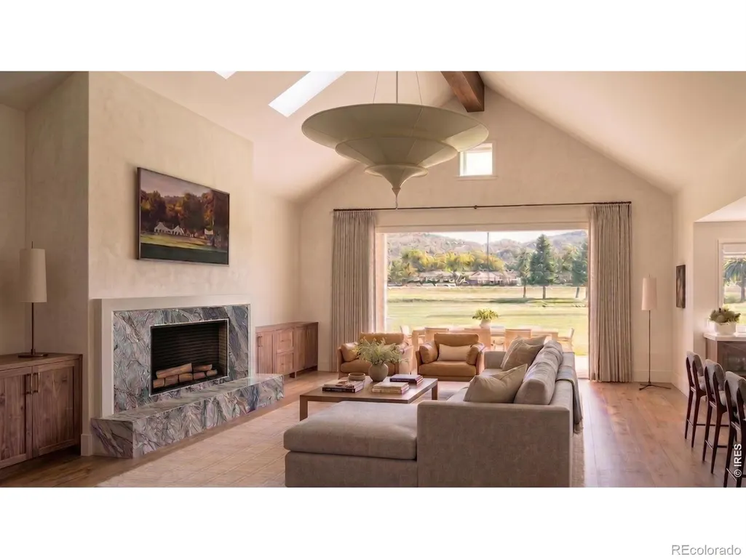
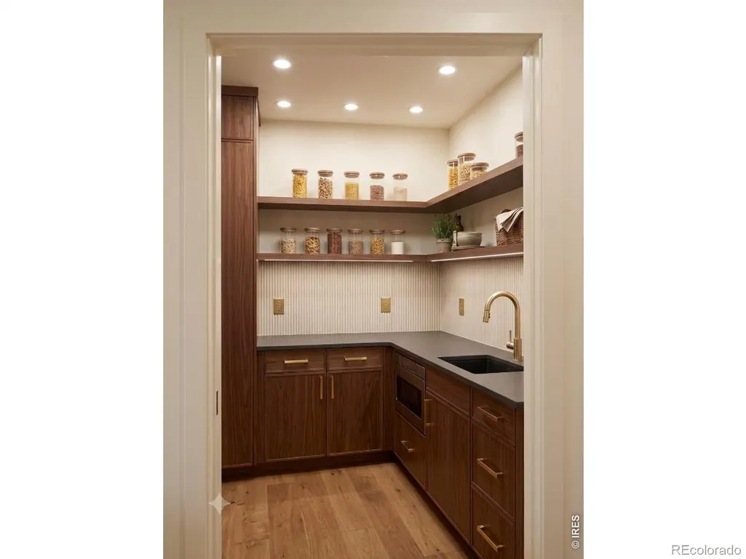
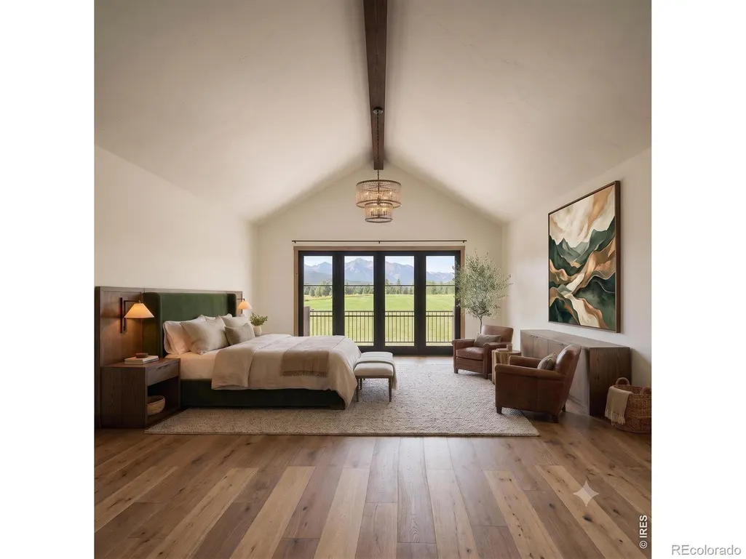
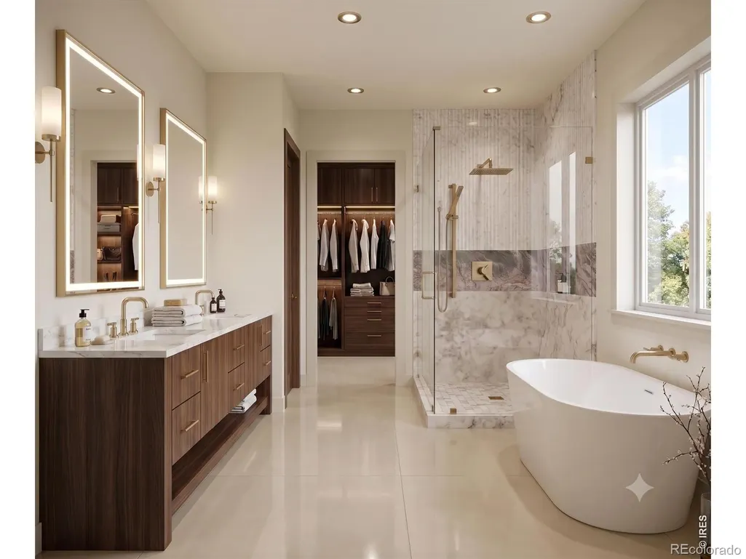
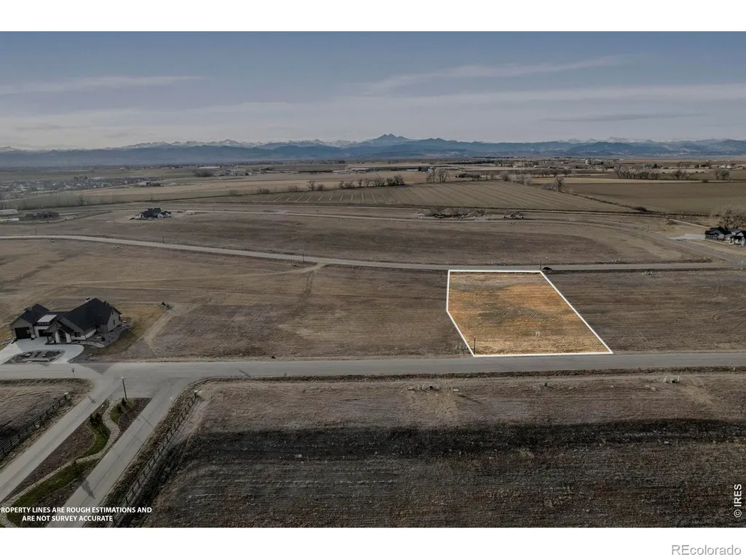
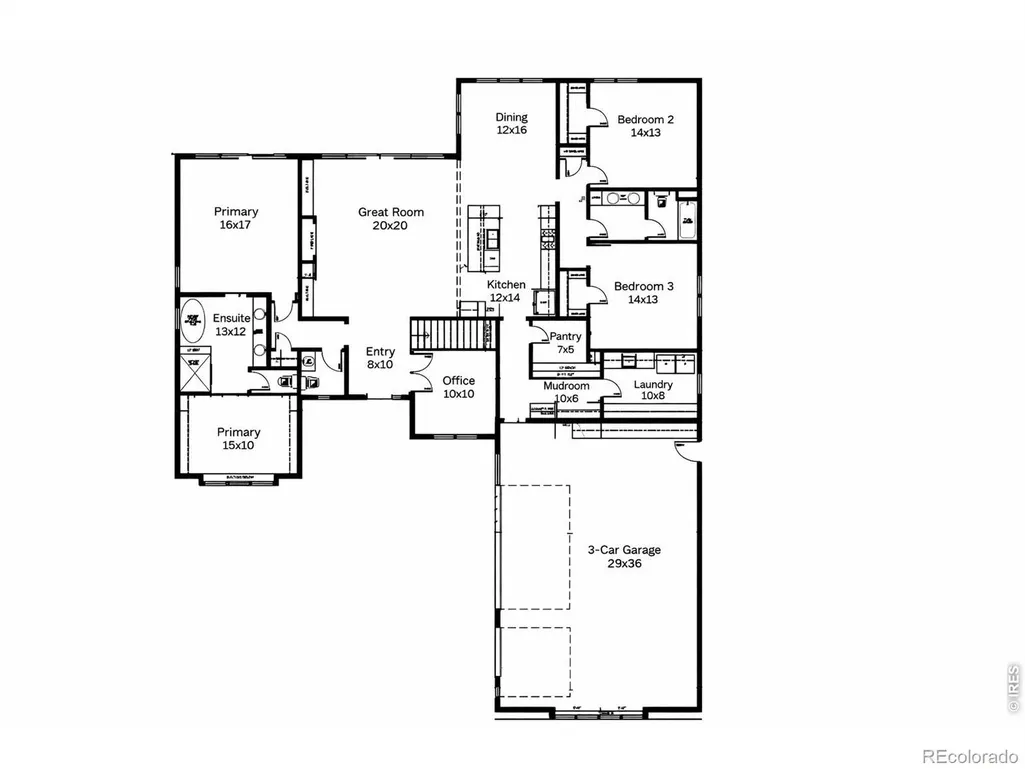
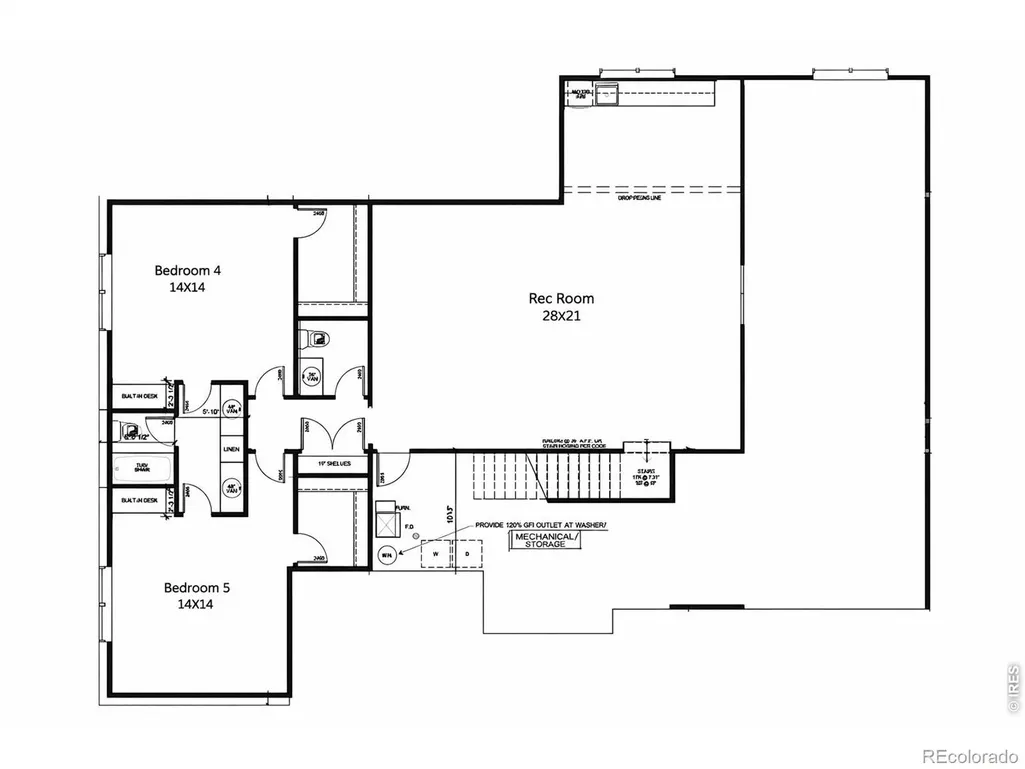
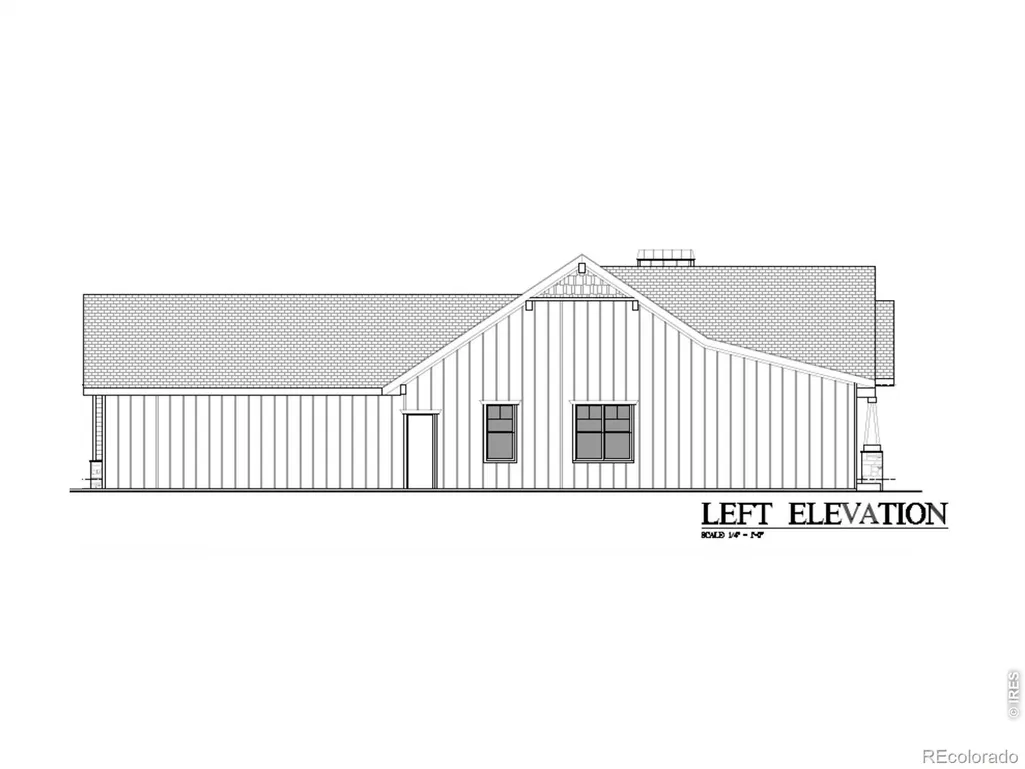
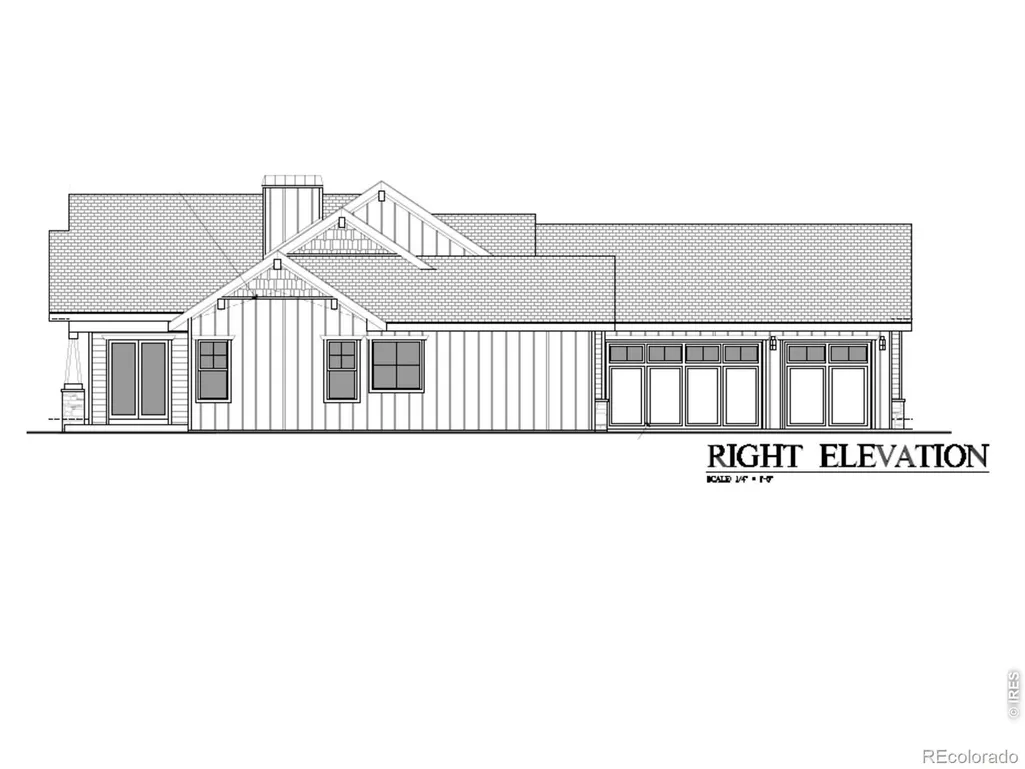
Set on a generous 1.29-acre lot, this exceptional new-construction home offers refined living with 5 bedrooms, 5 bathrooms, and a 3-car garage, thoughtfully designed for both everyday comfort and elevated entertaining.The open-concept main level is anchored by an expansive vaulted great room filled with natural light and paired with an oversized dining room ideal for gatherings. The luxury kitchen showcases a timeless design featuring quartz countertops, sleek European-style cabinetry, and generous prep space, complemented by a butler's pantry that adds both function and elegance for entertaining. A spacious mudroom with extra storage enhances everyday convenience, while a separate main-floor office provides a private and flexible workspace.The vaulted primary suite offers a true retreat, complete with a spa-inspired five-piece ensuite, soaking tub, and a large walk-in closet designed for comfort and organization. The fully finished basement expands the living space with a large recreation area, bar, two additional bedrooms, and abundant storage, making it ideal for entertaining, guests, or multi-generational living. Blending luxury finishes with thoughtful design and room to grow, this home delivers modern comfort, elegance, and space-inside and out. Builder contract required.
| Elementary School | Middle School | High School |
|---|---|---|
| Mead Elementary School | Mead Middle School | Mead High School |
| Price History | |
|---|---|
| 7/7/2026 | Listed $1,825,000 |
General Features
| Sewer | Septic Tank |
|---|---|
| Heating | Forced Air |
| Cooling | Central Air |
| Utilities | Cable Available,Electricity Available,Natural Gas Available |
| Possession | Closing/DOD |
| Roof | Composition |
| Appliances | Dishwasher,Disposal,Microwave,Oven,Refrigerator |
| Zoning | SFR |
| Garage Spaces | 3 |
| Patio/Porch Features | Patio |
| Security Features | Smoke Detector(s) |
| Construction Materials | Stone,Frame,Wood Siding |
| Exclusions | Staging items |
| Year Built | 2026 |
| View | Mountain(s),Plains |
| Levels | One |
| Property Subtype | Single Family Residence |
| Tax Year | 2025 |
| Ownership | Builder |
| County | Weld |
| Property Type | Residential |
| HOA | No |
| Attached Garage | Yes |
| Subdivision Name | Range View Estates Amd1 |
| Facing Direction | East |
| Possible Use | Residential |
| Full Baths | 3 |
| Status | Active |
| High School | Mead |
| City | Mead |
| High School District | St. Vrain Valley RE-1J |
| Lot Size Square Feet | 56410 |
| Listing Terms | Cash,Conventional |
| Elementary School | Mead |
| Tax Annual Amount | 2502 |
| Middle/Junior High School | Mead |
| Property Condition | Under Construction |
| Concessions | No |
| Structure Type | House |
| Standard Status | Active |
| Elementary School District | St. Vrain Valley RE-1J |
Interior Features
| Interior Amenities | Eat-in Kitchen,Jack & Jill Bathroom,Kitchen Island,Open Floorplan,Pantry,Radon Mitigation System,Vaulted Ceiling(s),Walk-In Closet(s),Wet Bar |
|---|---|
| Basement | Full |
| Flooring | Tile,Wood |
| Fireplace Features | Gas |
| Basement (Y/N) | Yes |
| Above Grade Finished Area | 2690 |
| Half Baths | 2 |
| Laundry Features | In Unit |
| Total Bedrooms | 5 |
| Below Grade Finished Area | 1653 |
| Main Level Bedrooms | 3 |
| Main Level Bathrooms | 3 |
| Total Baths | 5 |
Exterior Features
| Parking Features | Oversized |
|---|---|
| Lot Features | Flood Zone,Level |
| Water Source | Public |
| Total Parking | 3 |
| Building Area Total | 5372 |
| Lot Size Acres | 1.29 |
| Road Surface Type | Paved |
| Other Equipment | Satellite Dish |
Amenities
- Foreclosure
- Views
- Short Sale
- New Construction
- Adult 55+
- Lease To Own
- No HOA Fees
- Furnished
- Primary On Main
- Air Conditioning
- Seller Finance
- Green
- Fixer Upper
- Horse
- Golf
- Fireplace
- Deck
- Garage
- Basement
- Pool
Property vs Single Family Average in 80542
Price
Taxes
Year Built
Visits
 The content relating to real estate for sale in this Web site comes in part from the Internet Data eXchange (IDX) program of METROLIST, INC., DBA RECOLORADO©. Real estate listings held by brokers other than Sellstate Altitude are marked with the IDX Logo. This information is being provided for the consumers' personal, non-commercial use and may not be used for any other purpose. All information subject to change and should be independently verified. September 14, 2026 3:44 PM UTCd

 The real estate listing information and related content displayed on this site is provided exclusively for consumers’ personal, non-commercial use and may not be used for any purpose other than to identify prospective properties consumers may be interested in purchasing. This information and related content is deemed reliable but is not guaranteed accurate by elevateMLS.
 Information should be deemed reliable but not guaranteed, all representations are approximate, and individual verification is recommended. Copyright ©2026 All rights reserved.
