
Price Reduction

Address
2018 Cheshire Street, Fort Collins, CO
Price
$ 599,000
Property Attributes
- MLS#9941741
- TypeSingle Family
- Listing Status Active
- CountyLARIMER
- CityFort Collins
- NeighborhoodRossborough
- Zip80526
- StyleTraditional
- Year Built1980
- Taxes$ 3197
- Price$ 599,000
- Bedrooms4
- Full Bathrooms2
- Half Bathrooms0
- Sqr Footage1632
- Lot Size0.2 Acres
Data Source:
REColorado (MTOMLS)
Property Description
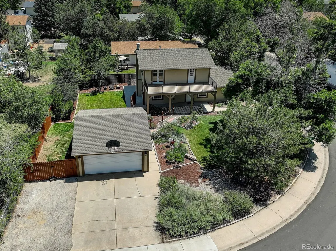
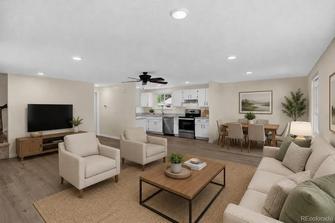
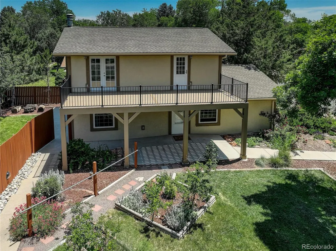
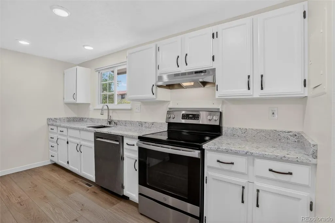
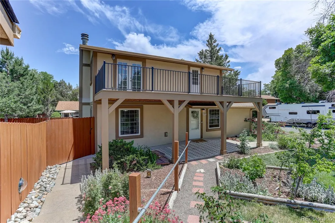
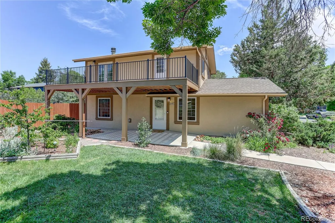
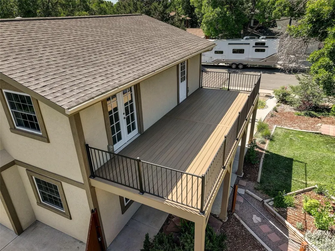
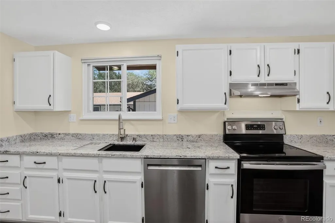
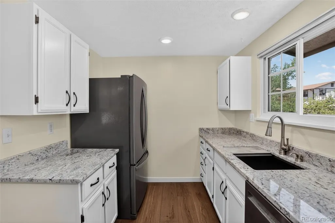
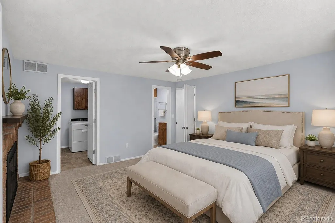
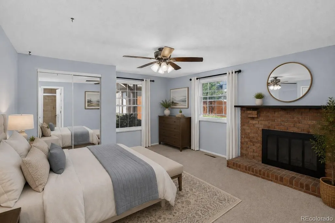
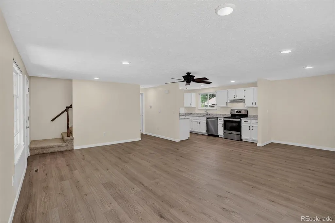
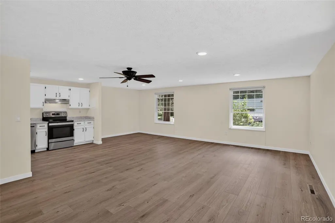
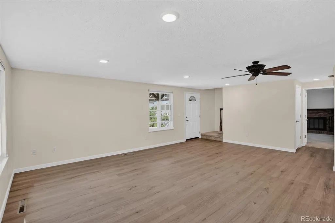
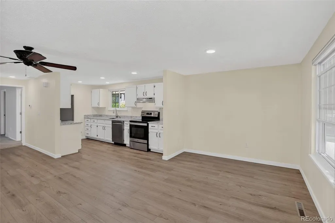
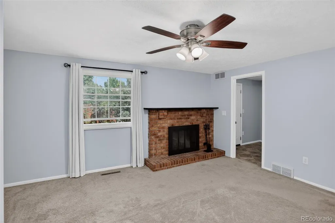
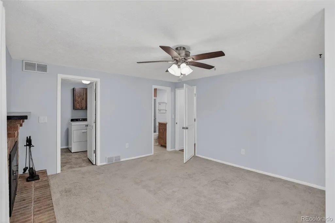
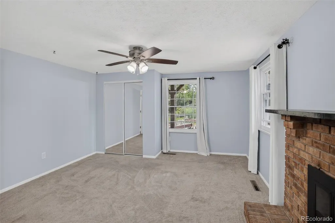
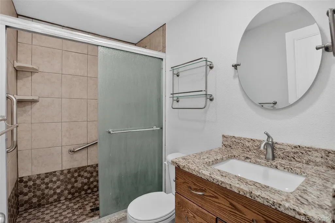
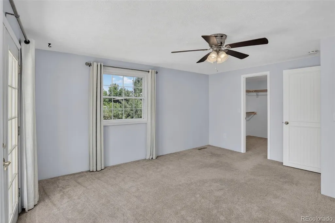
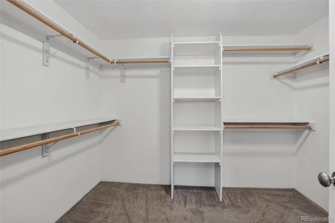
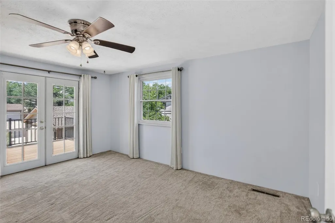
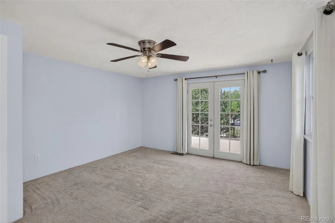
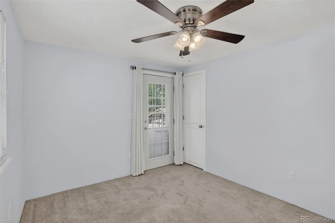
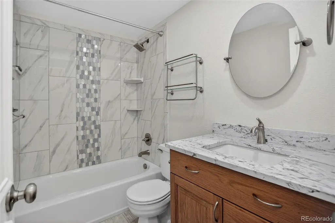
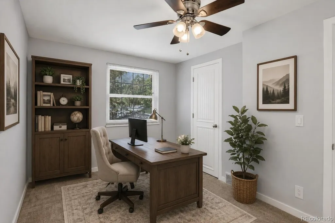
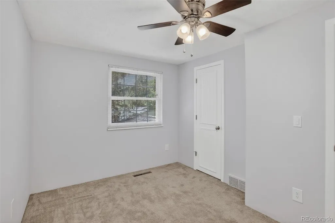
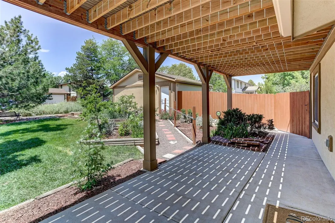
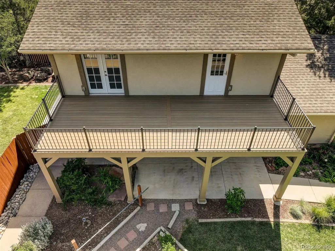
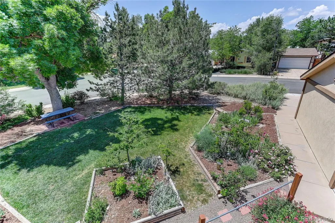
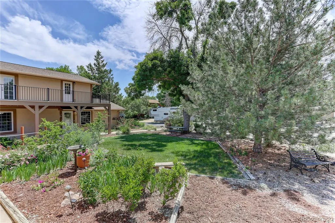
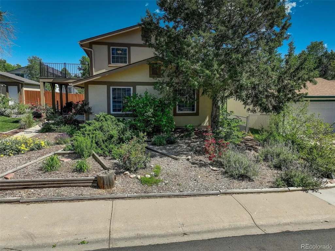
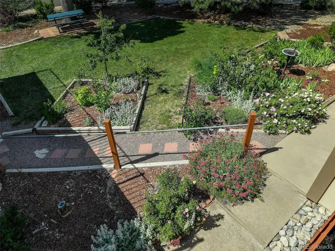
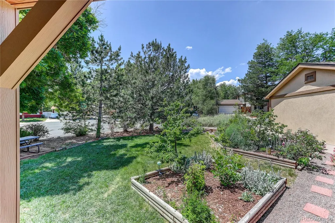
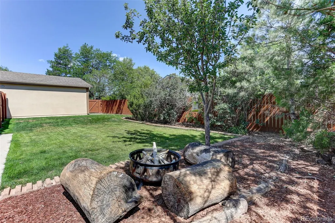
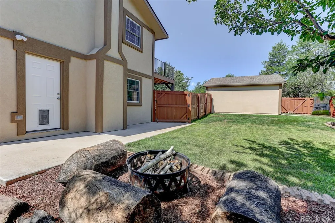
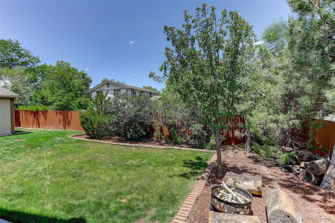
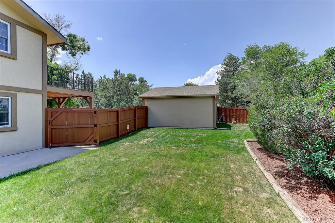
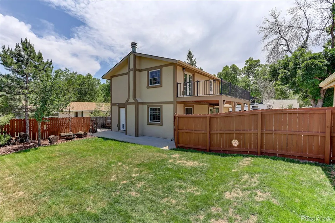
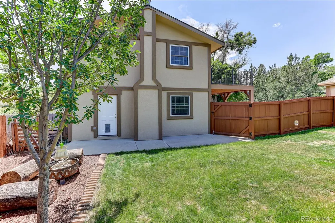
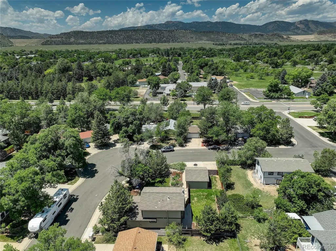
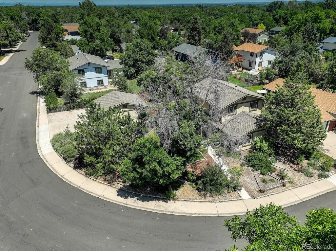
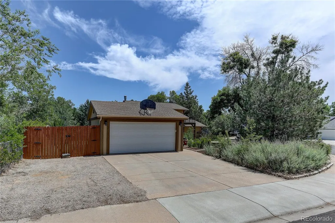
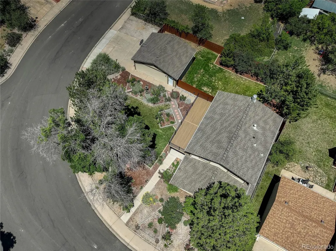
NOW OFFERED UNDER $600K! Discover a move-in ready 4-bedroom home in the desirable Rossborough community. With NO HOA! Oversized corner lot with both xeriscaping and grass, established herb and perennial gardens, a fully fenced backyard. Offering both indoor and outdoor space to enjoy and entertain this home combines an established neighborhood setting with convenient access to everything Fort Collins has to offer. Inside, you’ll find an updated kitchen (May 2026), durable LVP flooring and a comfortable floor plan with 4 bedrooms and 2 full bathrooms. This home has been thoughtfully updated. Outside makes this property stand apart from the rest. The 8,700+ square foot corner lot with plenty of room to relax, entertain, garden or play- all without the restrictions of an HOA. The spacious upstairs primary bedroom features a large walk-in closet complete with a custom organizer system. A versatile fourth main level bedroom with a wood burning fireplace offers endless possibilities and can easily function as a family room, home office, guest room, or flex space. Both bathrooms have been tastefully updated with quality tile, marble, and granite finishes. Additional improvements include new stucco, gutters, custom doors, upgraded lighting with dimmer switches, radon mitigation system, attic fan, new outdoor light fixtures, new garage door opener. The home also features new screens, concrete fascia boards, a stained privacy fence. As well as additional boat or RV storage on the side of the garage. Step outside and enjoy the maintenance-free Trex deck with attractive metal railings, accessible from the upstairs bedrooms—an ideal space for morning coffee, entertaining guests, or relaxing at the end of the day. Conveniently located near Horsetooth Reservoir, Spring Canyon Park, Colorado State University, shopping, dining, and abundant outdoor recreation, this meticulously maintained home is ready for its next owner.
| Elementary School | Middle School | High School |
|---|---|---|
| Johnson Elementary School | Webber Middle School | Rocky Mountain High School |
| Price History | |
|---|---|
| 6/9/2026 | Listed $625,000 |
| 7/7/2026 | 1$620,000 |
| 7/13/2026 | 4$600,000 |
| 8/21/2026 | 1$599,000 |
General Features
| Sewer | Public Sewer |
|---|---|
| Heating | Forced Air,Natural Gas |
| Cooling | Attic Fan |
| Utilities | Cable Available,Electricity Connected,Natural Gas Connected |
| Possession | Closing/DOD |
| Roof | Composition |
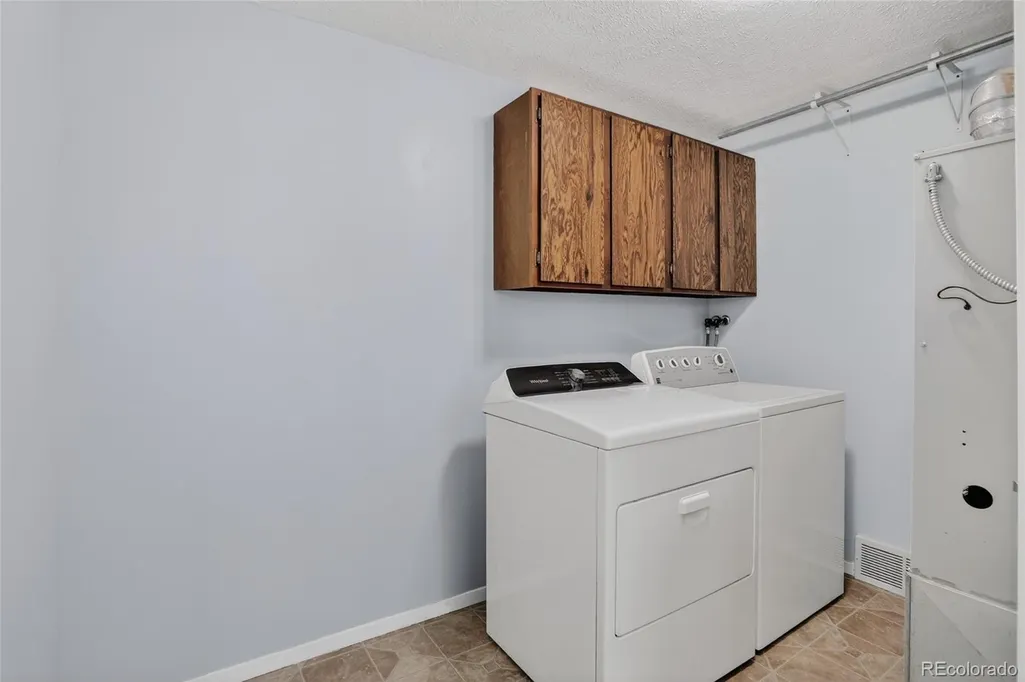
| Appliances | Dishwasher,Disposal,Dryer,Microwave,Oven,Range,Refrigerator,Washer |
| Zoning | RL |
| Garage Spaces | 2 |
| Patio/Porch Features | Covered,Deck,Front Porch,Patio |
| Architectural Style | Traditional |
| Security Features | Carbon Monoxide Detector(s),Radon Detector,Smoke Detector(s),Video Doorbell |
| Construction Materials | Frame,Stucco |
| Exclusions | Sellers personal property |
| Year Built | 1980 |
| Electric | 110V |
| Levels | Two |
| Property Subtype | Single Family Residence |
| Tax Year | 2025 |
| Ownership | Individual |
| County | Larimer |
| Property Type | Residential |
| HOA | No |
| Attached Garage | No |
| Subdivision Name | Rossborough |
| Full Baths | 2 |
| Status | Active |
| High School | Rocky Mountain |
| City | Fort Collins |
| Senior Community Y/N | No |
| High School District | Poudre R-1 |
| Number Of Units Total | 1 |
| Lot Size Units | Square Feet |
| Lot Size Square Feet | 8714 |
| Listing Terms | Cash,Conventional,FHA,VA Loan |
| Elementary School | Johnson |
| Tax Annual Amount | 3197 |
| Middle/Junior High School | Webber |
| Property Condition | Updated/Remodeled |
| Structure Type | House |
| Standard Status | Active |
| Middle/Junior School District | Poudre R-1 |
| Elementary School District | Poudre R-1 |
Interior Features
| Interior Amenities | Ceiling Fan(s),Eat-in Kitchen,Granite Counters,Primary Suite,Radon Mitigation System,Smoke Free,Walk-In Closet(s) |
|---|---|
| Flooring | Carpet,Tile,Vinyl |
| Total Fireplaces | 1 |
| Fireplace Features | Bedroom,Family Room |
| Basement (Y/N) | No |
| Window Features | Window Coverings |
| Above Grade Finished Area | 1632 |
| Laundry Features | In Unit |
| Total Bedrooms | 4 |
| Main Level Bedrooms | 1 |
| Main Level Bathrooms | 1 |
| Total Baths | 2 |
Exterior Features
| Exterior Amenities | Balcony,Garden,Private Yard |
|---|---|
| Fencing | Full |
| Parking Features | Concrete |
| Lot Features | Corner Lot,Landscaped,Level |
| Water Source | Public |
| Total Parking | 3 |
| Lot Size Area | 8714 |
| Foundation Details | Slab |
| Building Area Total | 1632 |
| Lot Size Acres | 0.2 |
| Road Surface Type | Paved |
| Road Frontage Type | Public |
| Road Responsibility | Public Maintained Road |
Amenities
- Foreclosure
- Views
- Short Sale
- New Construction
- Adult 55+
- Lease To Own
- No HOA Fees
- Furnished
- Primary On Main
- Air Conditioning
- Seller Finance
- Green
- Fixer Upper
- Horse
- Golf
- Fireplace
- Deck
- Garage
- Basement
- Pool
Property vs Single Family Average in 80526
Price
Taxes
Year Built
Visits


 The real estate listing information and related content displayed on this site is provided exclusively for consumers’ personal, non-commercial use and may not be used for any purpose other than to identify prospective properties consumers may be interested in purchasing. This information and related content is deemed reliable but is not guaranteed accurate by elevateMLS.
 Information should be deemed reliable but not guaranteed, all representations are approximate, and individual verification is recommended. Copyright ©2026 All rights reserved.
