
Price Reduction - Views - New Construction









Address
8415 Federal Boulevard, Westminster, CO
Price
$ 524,990
Property Attributes
- MLS#4524979
- TypeSingle Family
- Listing Status Active
- CountyADAMS
- CityWestminster
- NeighborhoodUplands
- Zip80031
- StyleContemporary
- Year Built2026
- Taxes$ 5142
- Price$ 524,990
- Bedrooms2
- Full Bathrooms2
- Half Bathrooms1
- Sqr Footage1308
- Lot Size0.05 Acres
Data Source:
REColorado (MTOMLS)
Property Description
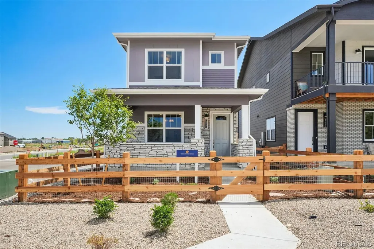
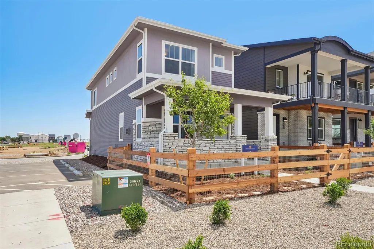
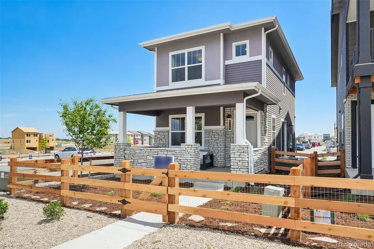
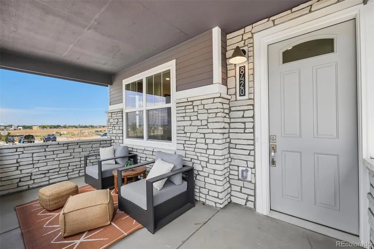
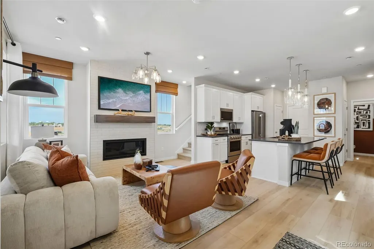
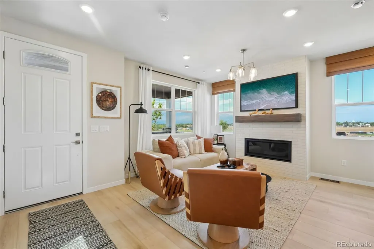
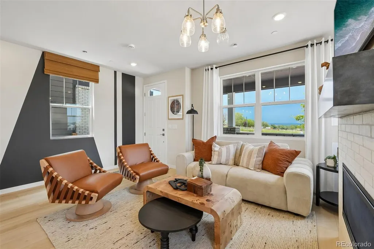
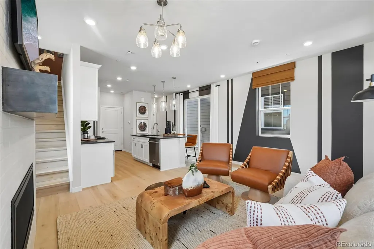
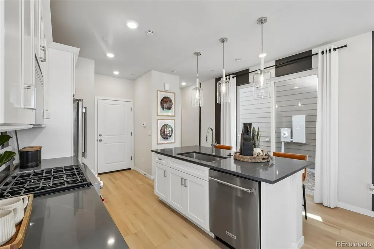
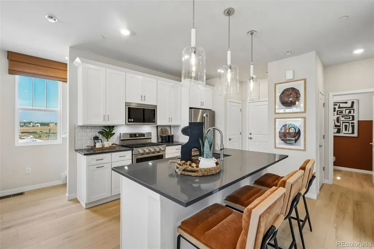
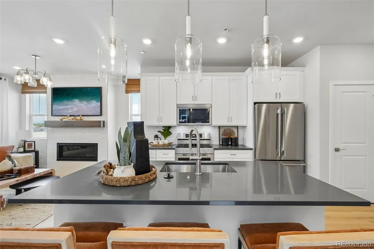
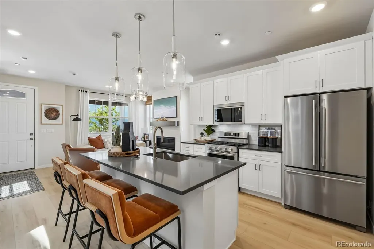
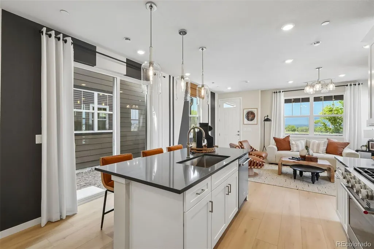
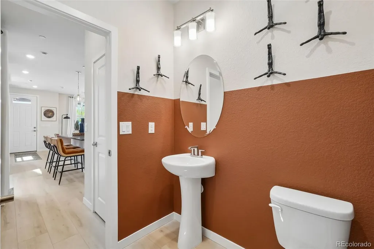
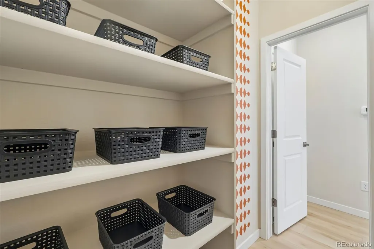
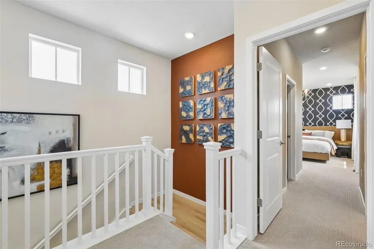
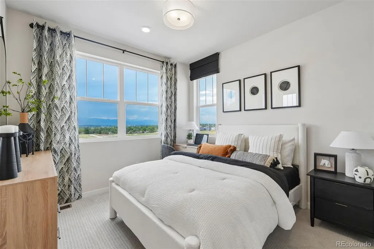
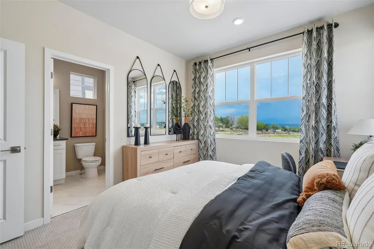
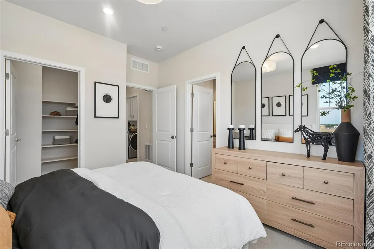
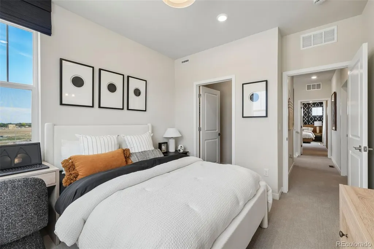
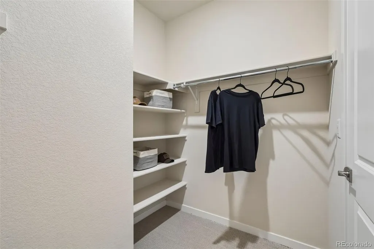
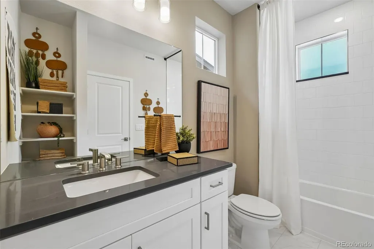
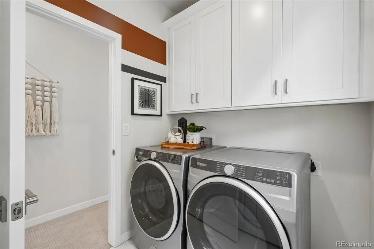
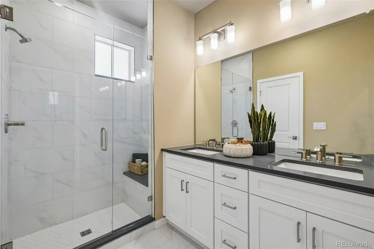
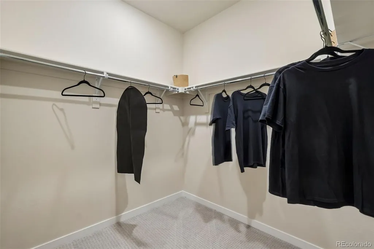
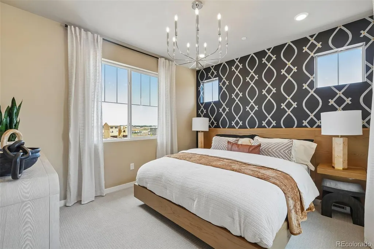
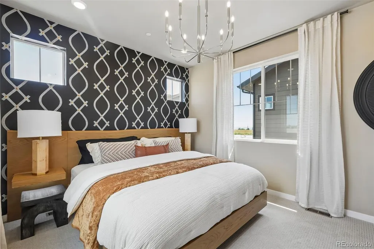
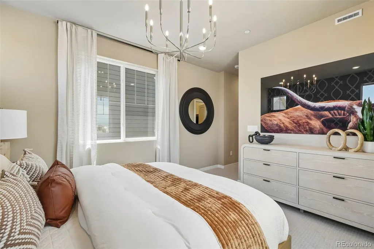
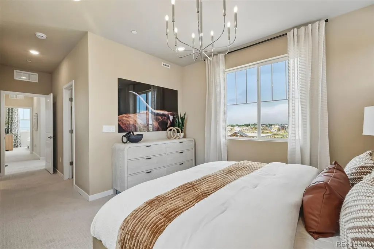
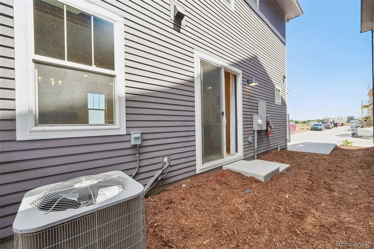
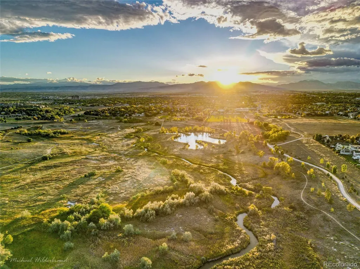
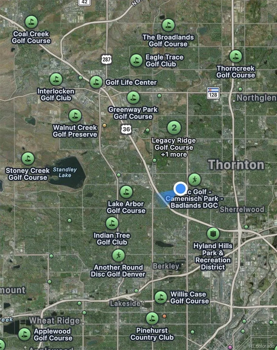
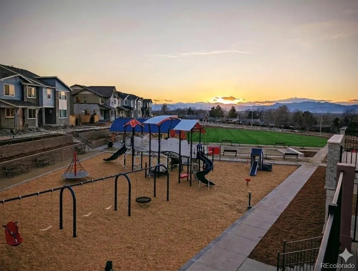
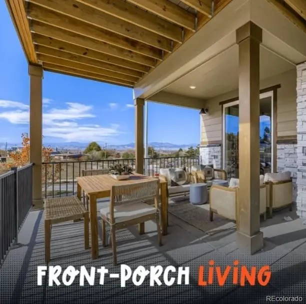
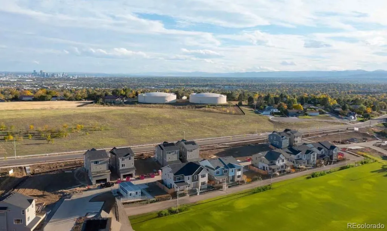
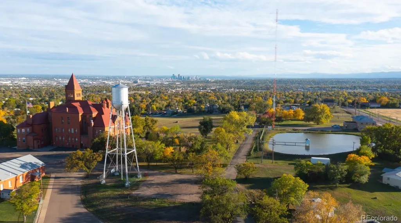
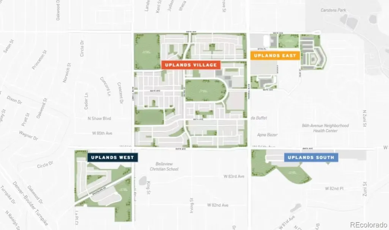
Downtown Denver Skyline Views & Easy Low-Maintenance Living! QUICK MOVE IN!! Wake up to stunning views of the downtown Denver skyline in this thoughtfully designed Steamboat floor plan, offering 2 bedrooms, 2.5 baths, and an efficient layout that makes the most of every square foot. The open-concept main level is designed for comfortable everyday living, featuring a spacious great room that flows seamlessly into the oversized island kitchen with abundant cabinetry, generous counter space, pantry storage, and room to gather with family and friends. Upstairs, both bedrooms offer the privacy of their own en-suite bathroom and walk-in closet, making this floor plan ideal for guests, roommates, or a dedicated home office. A convenient powder bath on the main level adds functionality for everyday living and entertaining. What truly sets this home apart is its combination of breathtaking city views and low-maintenance living. Enjoy your morning coffee or evening sunsets from the front patio, while the cozy side yard provides the perfect space for pets, container gardening, or simply relaxing outdoors—without the upkeep of a large yard. Located in the vibrant Uplands community, you'll enjoy thoughtfully designed pocket parks, scenic trails, and convenient access to shopping, dining, Westminster Station, the US-36 Bikeway, Boulder, and Downtown Denver. It's the perfect home for buyers seeking an easy lock-and-leave lifestyle without sacrificing outdoor space or incredible views. Please visit us at our office at 8460 Irving Street, Westminster, CO 80031
| Elementary School | Middle School | High School |
|---|---|---|
| Mesa Elementary School | Shaw Heights Middle School | Westminster High School |
| Price History | |
|---|---|
| 8/28/2026 | Listed $544,990 |
| 9/3/2026 | 1$539,990 |
| 9/10/2026 | 3$524,990 |
General Features
| Sewer | Public Sewer |
|---|---|
| Heating | Forced Air,Natural Gas |
| Cooling | Central Air |
| Utilities | Electricity Connected,Internet Access (Wired),Natural Gas Connected |
| Roof | Shingle |
| Appliances | Dishwasher,Disposal,Microwave,Oven,Range Hood,Sump Pump,Tankless Water Heater |
| Zoning | Residential |
| HOA Fee | 130 |
| Garage Spaces | 1 |
| Association Fee Includes | Maintenance Grounds,Recycling,Snow Removal,Trash |
| Patio/Porch Features | Covered,Front Porch,Patio |
| Architectural Style | Contemporary |
| Security Features | Carbon Monoxide Detector(s),Smoke Detector(s) |
| Construction Materials | Brick,Cement Siding,Frame |
| Exclusions | None |
| Pets Allowed | Cats OK,Dogs OK,Yes |
| Year Built | 2026 |
| Electric | 110V,220 Volts |
| Levels | Two |
| Property Subtype | Single Family Residence |
| Tax Year | 2025 |
| Ownership | Builder |
| Assoc Fee Paid Per | Monthly |
| County | Adams |
| Property Type | Residential |
| Association Amenities | Clubhouse,Park,Parking,Playground,Pool,Trail(s) |
| HOA | Yes |
| Attached Garage | Yes |
| Energy Efficient | HVAC,Lighting,Water Heater,Windows |
| Subdivision Name | Uplands |
| Facing Direction | Southeast |
| Full Baths | 2 |
| Status | Active |
| Directions | From Federal Blvd,head to 84th Ave and then turn on Irving St. Follow the signs for the model home and sales office. |
| High School | Westminster |
| City | Westminster |
| Association Name | Uplands |
| Entry Location | Exterior Access |
| Senior Community Y/N | No |
| High School District | Westminster Public Schools |
| Lot Size Units | Square Feet |
| Lot Size Square Feet | 2128 |
| Listing Terms | Cash,Conventional,FHA,Jumbo,VA Loan |
| Elementary School | Mesa |
| Tax Annual Amount | 5142 |
| Home Warranty Y/N | Yes |
| Middle/Junior High School | Shaw Heights |
| Property Condition | New Construction,Under Construction |
| Virtual Tour | https://www.zillow.com/view-imx/3c43f468-b085-4474-9c66-7d0bdd4819c4?setAttribution=mls&wl=true&initialViewType=pano |
| Structure Type | House |
| Builder Name | Dream Finder Homes |
| Standard Status | Active |
| Occupancy Type | Owner |
| Middle/Junior School District | Westminster Public Schools |
| Elementary School District | Westminster Public Schools |
Interior Features
| Interior Amenities | Eat-in Kitchen,High Ceilings,Kitchen Island,Open Floorplan,Pantry,Primary Suite,Quartz Counters,Smoke Free,Solid Surface Counters,Walk-In Closet(s),Wired for Data |
|---|---|
| Basement | Crawl Space,Sump Pump |
| Flooring | Carpet,Tile,Wood |
| Furnished Y/N | Unfurnished |
| Basement (Y/N) | No |
| Window Features | Double Pane Windows |
| Above Grade Finished Area | 1308 |
| Half Baths | 1 |
| Laundry Features | In Unit |
| Total Bedrooms | 2 |
| Entry Level | 1 |
| Main Level Bathrooms | 1 |
| Total Baths | 3 |
Exterior Features
| Exterior Amenities | Lighting |
|---|---|
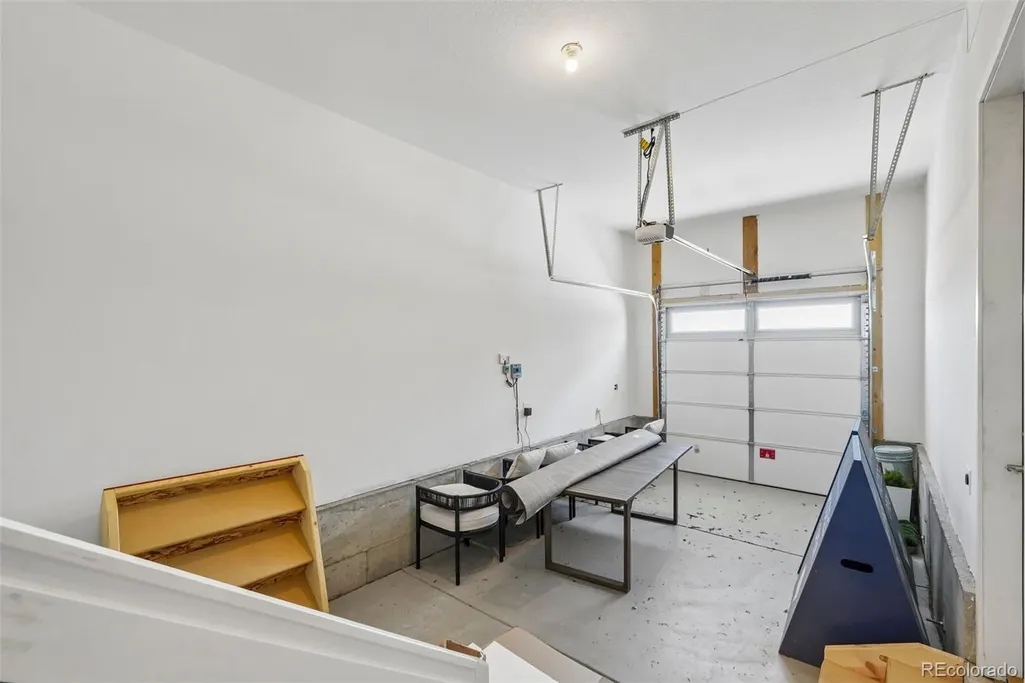
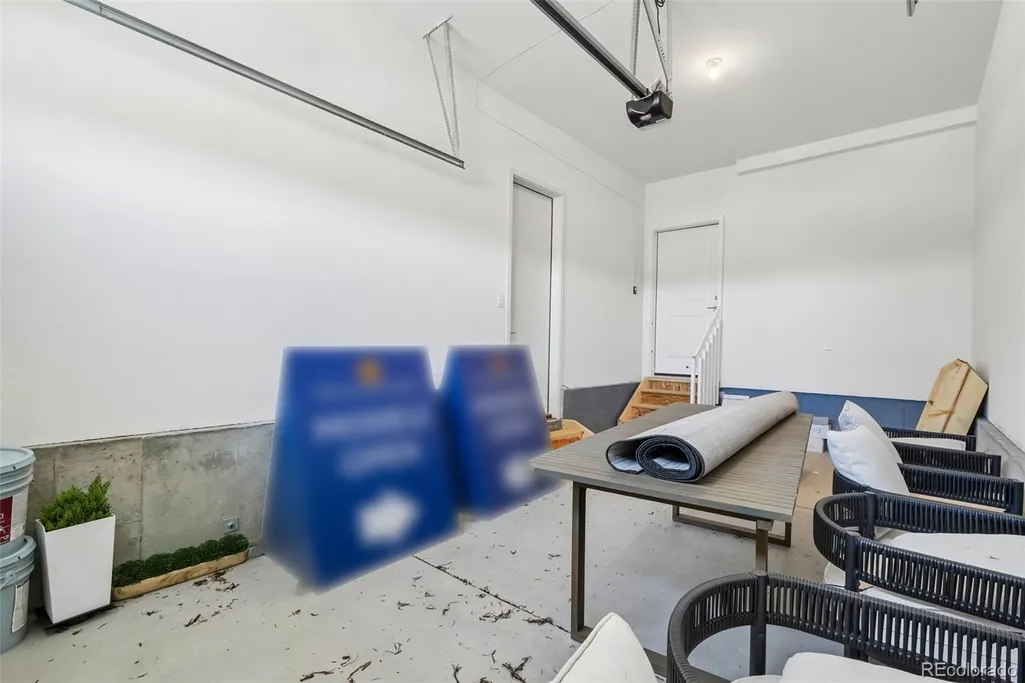
| Parking Features | 220 Volts,Concrete,Dry Walled,Electric Vehicle Charging Station(s),Lighted,Storage |
| Lot Features | Landscaped,Master Planned,Near Public Transit,Open Space,Sprinklers In Front |
| Water Source | Public |
| Total Parking | 1 |
| Lot Size Area | 2128 |
| Foundation Details | Concrete Perimeter |
| Building Area Total | 1308 |
| Lot Size Acres | 0.05 |
| Road Surface Type | Alley Paved |
| Road Frontage Type | Public |
| Builder Model | Steamboat |
| Road Responsibility | Public Maintained Road |
Amenities
- Foreclosure
- Views
- Short Sale
- New Construction
- Adult 55+
- Lease To Own
- No HOA Fees
- Furnished
- Primary On Main
- Air Conditioning
- Seller Finance
- Green
- Fixer Upper
- Horse
- Golf
- Fireplace
- Deck
- Garage
- Basement
- Pool
Property vs Single Family Average in 80031
Price
Taxes
Year Built
Visits
In The Neighborhood
Views
Westminster
$ 649,990
- Type
- Single Family
- Size
- 2,186 SqFt
- Rooms
- 4 Beds + 3.5 Baths
 RE/MAX Alliance-FTC South #IR1068122
Reduced
Westminster
$ 569,990
- Type
- Single Family
- Size
- 1,720 SqFt
- Rooms
- 3 Beds + 2.5 Baths
DFH Colorado Realty LLC #4690659
Reduced
Westminster
$ 549,990
- Type
- Single Family
- Size
- 1,425 SqFt
- Rooms
- 3 Beds + 2.5 Baths
DFH Colorado Realty LLC #2687821
Reduced
Westminster
$ 569,990
- Type
- Single Family
- Size
- 1,663 SqFt
- Rooms
- 3 Beds + 2.5 Baths
DFH Colorado Realty LLC #4530016
Reduced
Westminster
$ 564,990
- Type
- Single Family
- Size
- 1,507 SqFt
- Rooms
- 3 Beds + 2.5 Baths
DFH Colorado Realty LLC #9867016
Views
Westminster
$ 749,990
- Type
- Single Family
- Size
- 2,186 SqFt
- Rooms
- 4 Beds + 3.5 Baths
DFH Colorado Realty LLC #2644703
Reduced
Westminster
$ 574,990
- Type
- Single Family
- Size
- 1,308 SqFt
- Rooms
- 2 Beds + 2.5 Baths
DFH Colorado Realty LLC #2075200
Reduced
Westminster
$ 499,990
- Type
- Single Family
- Size
- 1,535 SqFt
- Rooms
- 3 Beds + 2.5 Baths
DFH Colorado Realty LLC #3579569
Reduced
Westminster
$ 624,990
- Type
- Single Family
- Size
- 2,142 SqFt
- Rooms
- 4 Beds + 3.5 Baths
DFH Colorado Realty LLC #5342325
Reduced
Westminster
$ 644,990
- Type
- Single Family
- Size
- 1,806 SqFt
- Rooms
- 3 Beds + 2.5 Baths
DFH Colorado Realty LLC #5330889
Reduced
Westminster
$ 599,990
- Type
- Single Family
- Size
- 1,921 SqFt
- Rooms
- 3 Beds + 2.5 Baths
DFH Colorado Realty LLC #8398686
Views
Westminster
$ 589,990
- Type
- Single Family
- Size
- 1,535 SqFt
- Rooms
- 3 Beds + 2.5 Baths
DFH Colorado Realty LLC #2086364

 The real estate listing information and related content displayed on this site is provided exclusively for consumers’ personal, non-commercial use and may not be used for any purpose other than to identify prospective properties consumers may be interested in purchasing. This information and related content is deemed reliable but is not guaranteed accurate by elevateMLS.
 Information should be deemed reliable but not guaranteed, all representations are approximate, and individual verification is recommended. Copyright ©2026 All rights reserved.
