
Views
Address
4913 Smallwood Court, Fort Collins, CO
Price
$ 720,000
Property Attributes
- MLS#2510343
- TypeSingle Family
- Listing Status Active
- CountyLARIMER
- CityFort Collins
- NeighborhoodTimbercreek
- Zip80528
- StyleHouse
- Year Built1997
- Taxes$ 4043
- Price$ 720,000
- Bedrooms4
- Full Bathrooms3
- Half Bathrooms1
- Sqr Footage3462
- Lot Size0.19 Acres
Data Source:
REColorado (MTOMLS)
Property Description
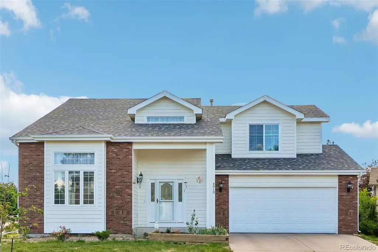
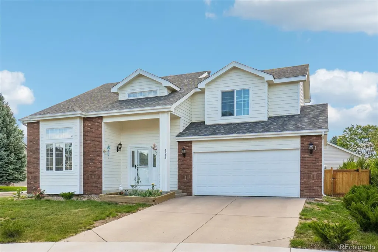
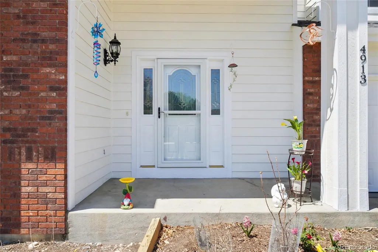
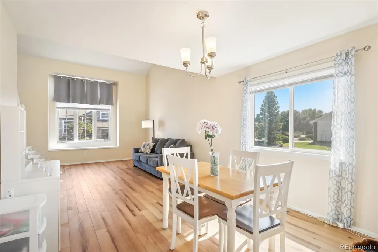
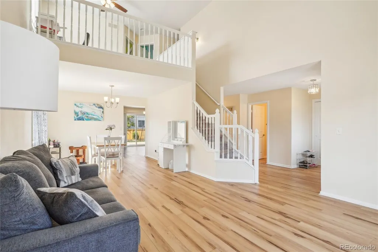
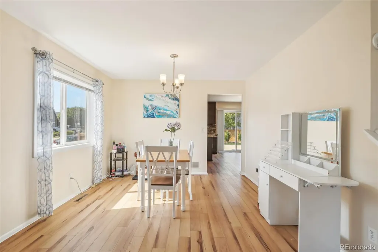
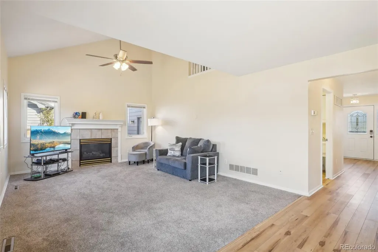
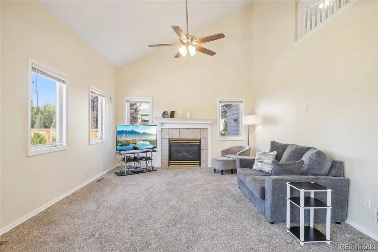
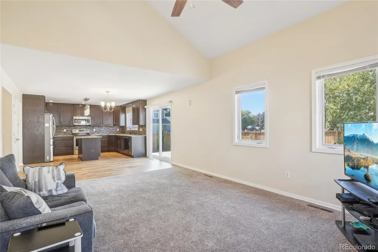
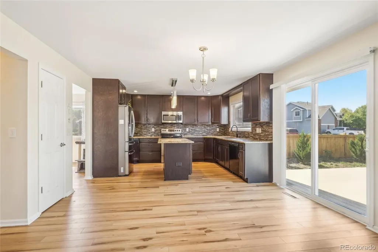
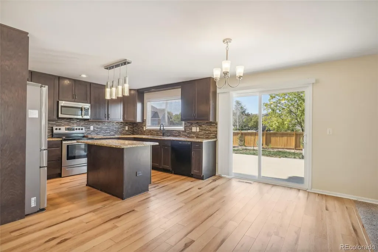
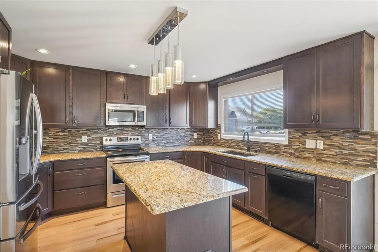
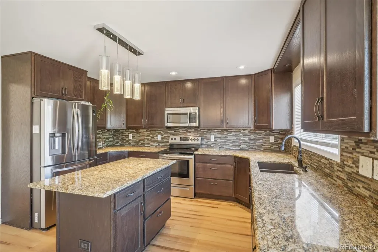
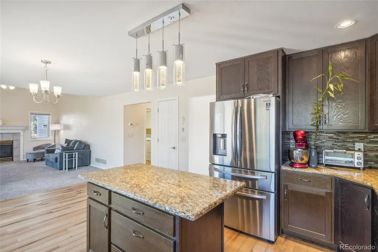
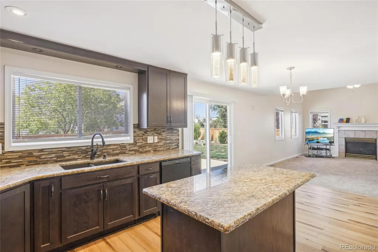
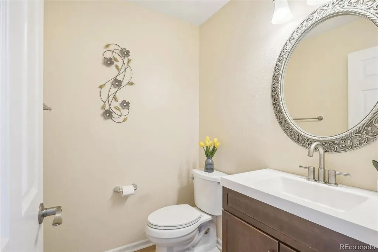
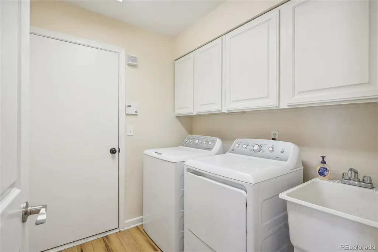
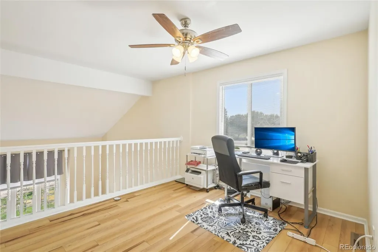
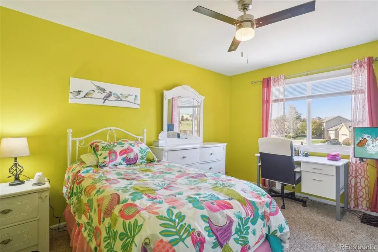
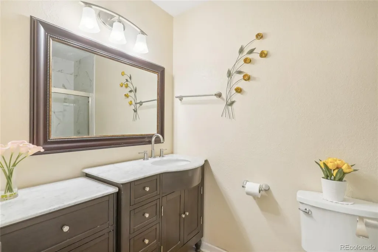
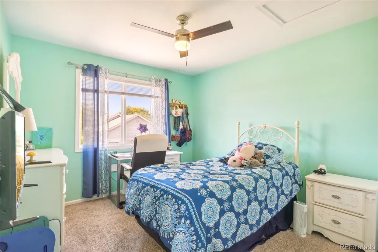
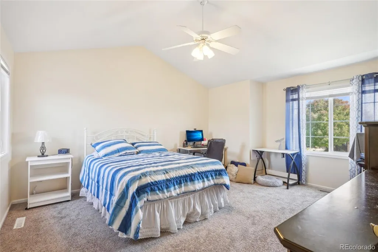
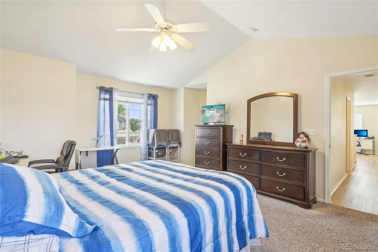
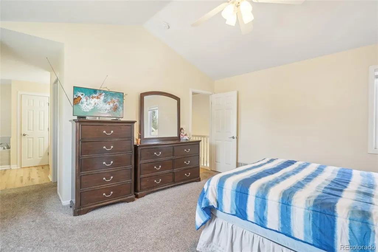
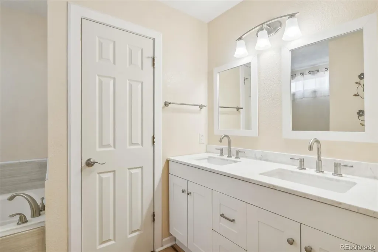
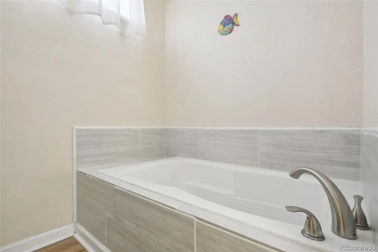
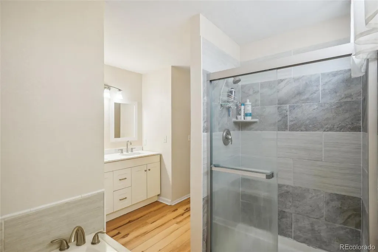
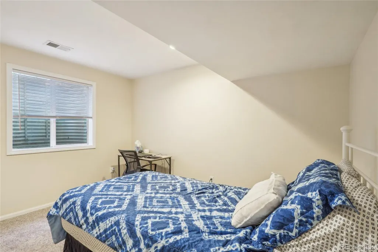
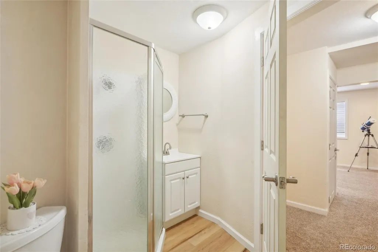
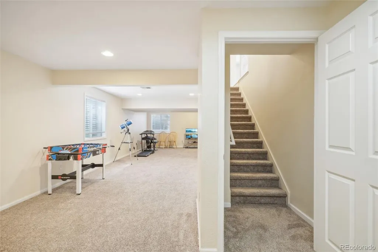
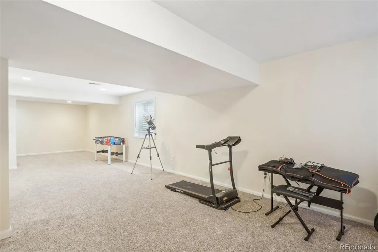
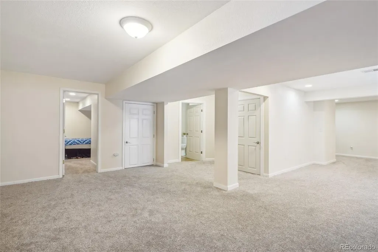
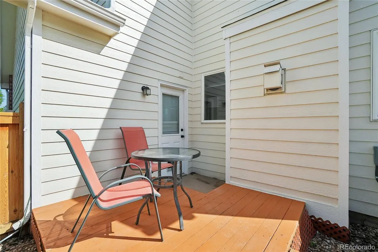
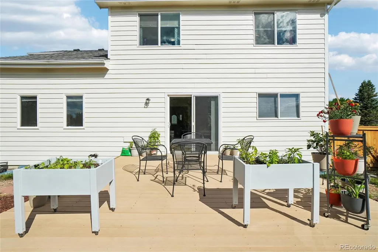
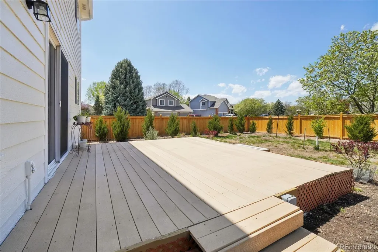
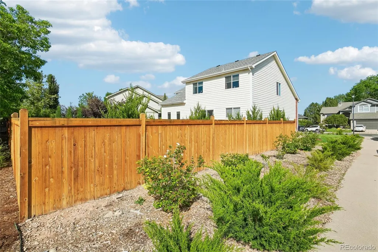
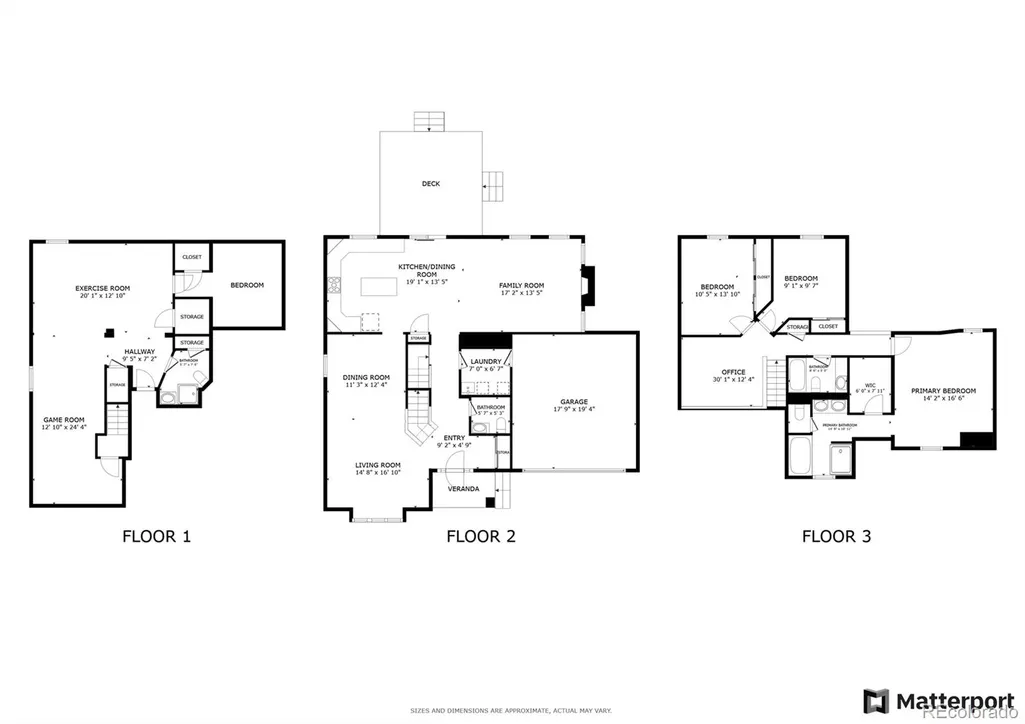
Fresh NEW exterior paint, NEW Furnace and NEW A/C! Welcome to this beautifully updated and spacious home in the sought-after Timbercreek neighborhood of Fort Collins! Perfectly situated on a large corner lot within a quiet cul-de-sac, this property offers both privacy and convenience. A lush, landscaped front yard greets you on arrival and leads into a bright, airy living room with soaring vaulted ceilings. The formal living room flows effortlessly into the dining room, creating an inviting space for entertaining. The open kitchen, informal dining area, and family room offer a more relaxed setting for everyday living. Here, vaulted ceilings, a cozy fireplace, and sliding glass doors to the backyard set the stage for seamless indoor-outdoor living. A main-level laundry room and powder bath add to the home’s practicality. Upstairs, find the primary bedroom suite with private bath, two additional bedrooms, and a full bath. A versatile loft upstairs provides extra flexibility for a home office, playroom, or reading nook. The finished basement extends your living space even further with a 4th bedroom, large bonus room space, and a 3/4 bath. Step outside to the fully fenced backyard, where two sunny patio areas invite you to relax, dine al fresco, or entertain. The generous lot offers space to spread out while maintaining a sense of peace and privacy. Thoughtful upgrades include a new roof, fresh exterior paint, new furnace and new AC, windows, carpet, flooring, interior paint, vanities, toilets, refrigerator, fence, lighting, ceiling fans, landscaping, and even a finished garage. With its blend of style, comfort, and prime location close to shopping, dining, and more, this Timbercreek gem is ready to welcome you home!
| Elementary School | Middle School | High School |
|---|---|---|
| Kruse Elementary School | Preston Middle School | Fossil Ridge High School |
| Price History | |
|---|---|
| 5/28/2026 | Listed $720,000 |
General Features
| Sewer | Public Sewer |
|---|---|
| Heating | Electric,Forced Air,Natural Gas |
| Cooling | Central Air |
| Utilities | Cable Available,Electricity Connected,Internet Access (Wired),Natural Gas Connected,Phone Connected |
| Roof | Shingle |
| Appliances | Dishwasher,Disposal,Gas Water Heater,Humidifier,Microwave,Oven,Refrigerator |
| Zoning | RL |
| HOA Fee | 510 |
| Garage Spaces | 2 |
| Association Fee Includes | Maintenance Grounds |
| Patio/Porch Features | Deck,Front Porch |
| Security Features | Carbon Monoxide Detector(s) |
| Construction Materials | Wood Siding |
| Exclusions | Sellers personal property |
| Pets Allowed | Cats OK,Dogs OK,Yes |
| Year Built | 1997 |
| View | Mountain(s) |
| Levels | Two |
| Property Subtype | Single Family Residence |
| Tax Year | 2023 |
| Ownership | Individual |
| Assoc Fee Paid Per | Annually |
| County | Larimer |
| Property Type | Residential |
| HOA | Yes |
| Attached Garage | Yes |
| Energy Efficient | Appliances,Insulation,Lighting,Thermostat,Windows |
| Subdivision Name | Timbercreek |
| Facing Direction | Southeast |
| Full Baths | 2 |
| Status | Active |
| High School | Fossil Ridge |
| City | Fort Collins |
| Association Name | Timbercreek HOA |
| Senior Community Y/N | No |
| High School District | Poudre R-1 |
| Number Of Units Total | 1 |
| Lot Size Units | Square Feet |
| Lot Size Square Feet | 8294 |
| Listing Terms | Cash,Conventional,FHA,VA Loan |
| Elementary School | Kruse |
| Tax Annual Amount | 4043 |
| Middle/Junior High School | Preston |
| Virtual Tour | https://my.matterport.com/show/?m=xFtkCsFBMkL&mls=1 |
| Structure Type | House |
| Standard Status | Active |
| Occupancy Type | Owner |
| Middle/Junior School District | Poudre R-1 |
| Elementary School District | Poudre R-1 |
Interior Features
| Interior Amenities | Entrance Foyer,Granite Counters,Primary Suite,Radon Mitigation System,Vaulted Ceiling(s),Walk-In Closet(s) |
|---|---|
| Basement | Finished,Full |
| Flooring | Carpet,Vinyl |
| Total Fireplaces | 1 |
| Fireplace Features | Family Room,Gas,Gas Log |
| Basement (Y/N) | Yes |
| Window Features | Double Pane Windows |
| Above Grade Finished Area | 2260 |
| Half Baths | 1 |
| 3/4 Baths | 1 |
| Laundry Features | Sink |
| Total Bedrooms | 4 |
| Below Grade Finished Area | 1202 |
| Main Level Bathrooms | 1 |
| Total Baths | 4 |
Exterior Features
| Exterior Amenities | Garden,Private Yard,Rain Gutters,Smart Irrigation |
|---|---|
| Fencing | Full |
| Parking Features | 220 Volts,Concrete,Dry Walled,Finished Garage,Oversized Door |
| Lot Features | Corner Lot,Cul-De-Sac,Level,Sprinklers In Front,Sprinklers In Rear |
| Water Source | Public |
| Total Parking | 2 |
| Lot Size Area | 8294 |
| Building Area Total | 3462 |
| Lot Size Acres | 0.19 |
Amenities
- Foreclosure
- Views
- Short Sale
- New Construction
- Adult 55+
- Lease To Own
- No HOA Fees
- Furnished
- Primary On Main
- Air Conditioning
- Seller Finance
- Green
- Fixer Upper
- Horse
- Golf
- Fireplace
- Deck
- Garage
- Basement
- Pool
Property vs Single Family Average in 80528
Price
Taxes
Year Built
Visits
 The content relating to real estate for sale in this Web site comes in part from the Internet Data eXchange (IDX) program of METROLIST, INC., DBA RECOLORADO©. Real estate listings held by brokers other than Sellstate Altitude are marked with the IDX Logo. This information is being provided for the consumers' personal, non-commercial use and may not be used for any other purpose. All information subject to change and should be independently verified. September 13, 2026 3:52 PM UTCd

 The real estate listing information and related content displayed on this site is provided exclusively for consumers’ personal, non-commercial use and may not be used for any purpose other than to identify prospective properties consumers may be interested in purchasing. This information and related content is deemed reliable but is not guaranteed accurate by elevateMLS.
 Information should be deemed reliable but not guaranteed, all representations are approximate, and individual verification is recommended. Copyright ©2026 All rights reserved.
